Customizable Floor Plans from 1000 to 3000 sqft

Brookefield
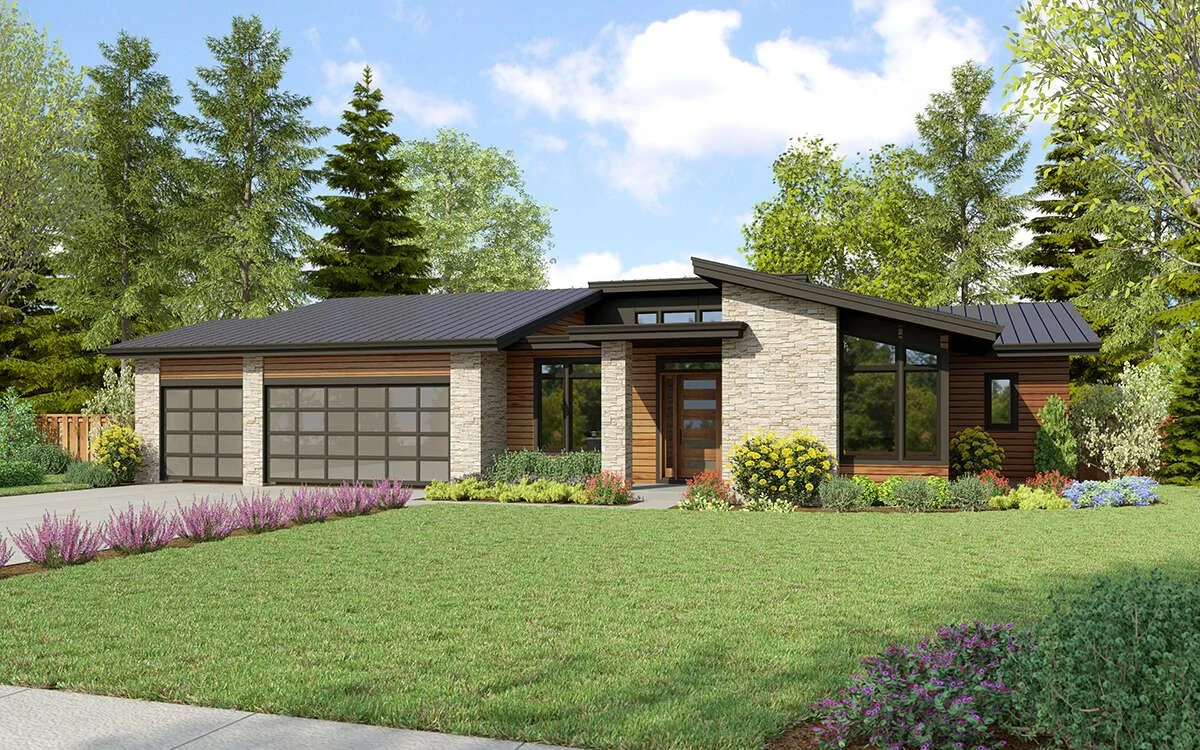
Modern single-story house with stone and wood exterior, large front windows, a two-car garage, and well-maintained garden with colorful plants and trees.
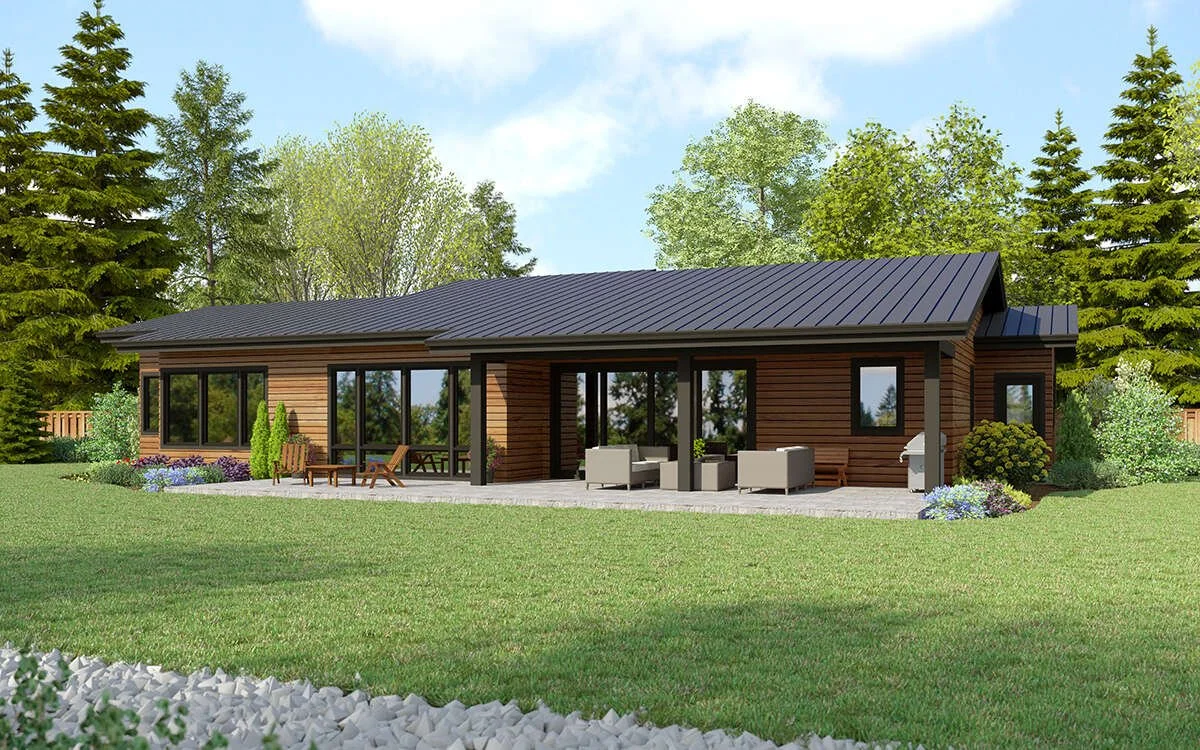
A modern single-story house with a dark metal roof and wooden exterior, surrounded by green trees and a well-manicured lawn. There is a patio with outdoor furniture and a barbecue grill.

Floor plan of a house showing a garage, foyer, bedrooms, bathrooms, kitchen, dining area, great room, porch, mudroom, laundry, and storage spaces.

Size

2554

Bedrooms

3

Bathrooms

3

Garages

3-car


Marlow
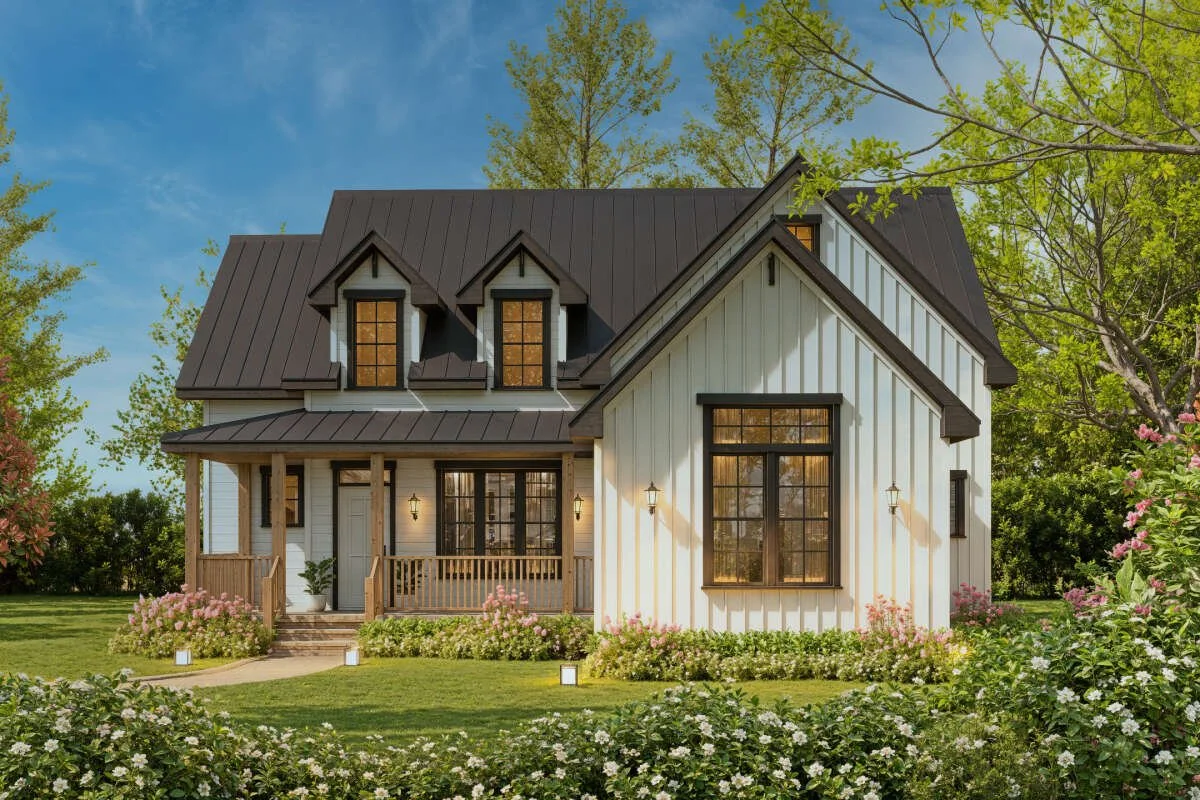
A modern farmhouse-style house with white vertical siding, black roof, and large front windows, surrounded by lush green trees and neatly landscaped garden with flowers.

A modern two-story house with white painted wooden siding, black window frames, and a dark metal roof. It has a front porch with wooden railings, surrounded by a well-kept garden with green grass, pink and white flowers, shrubs, and trees.
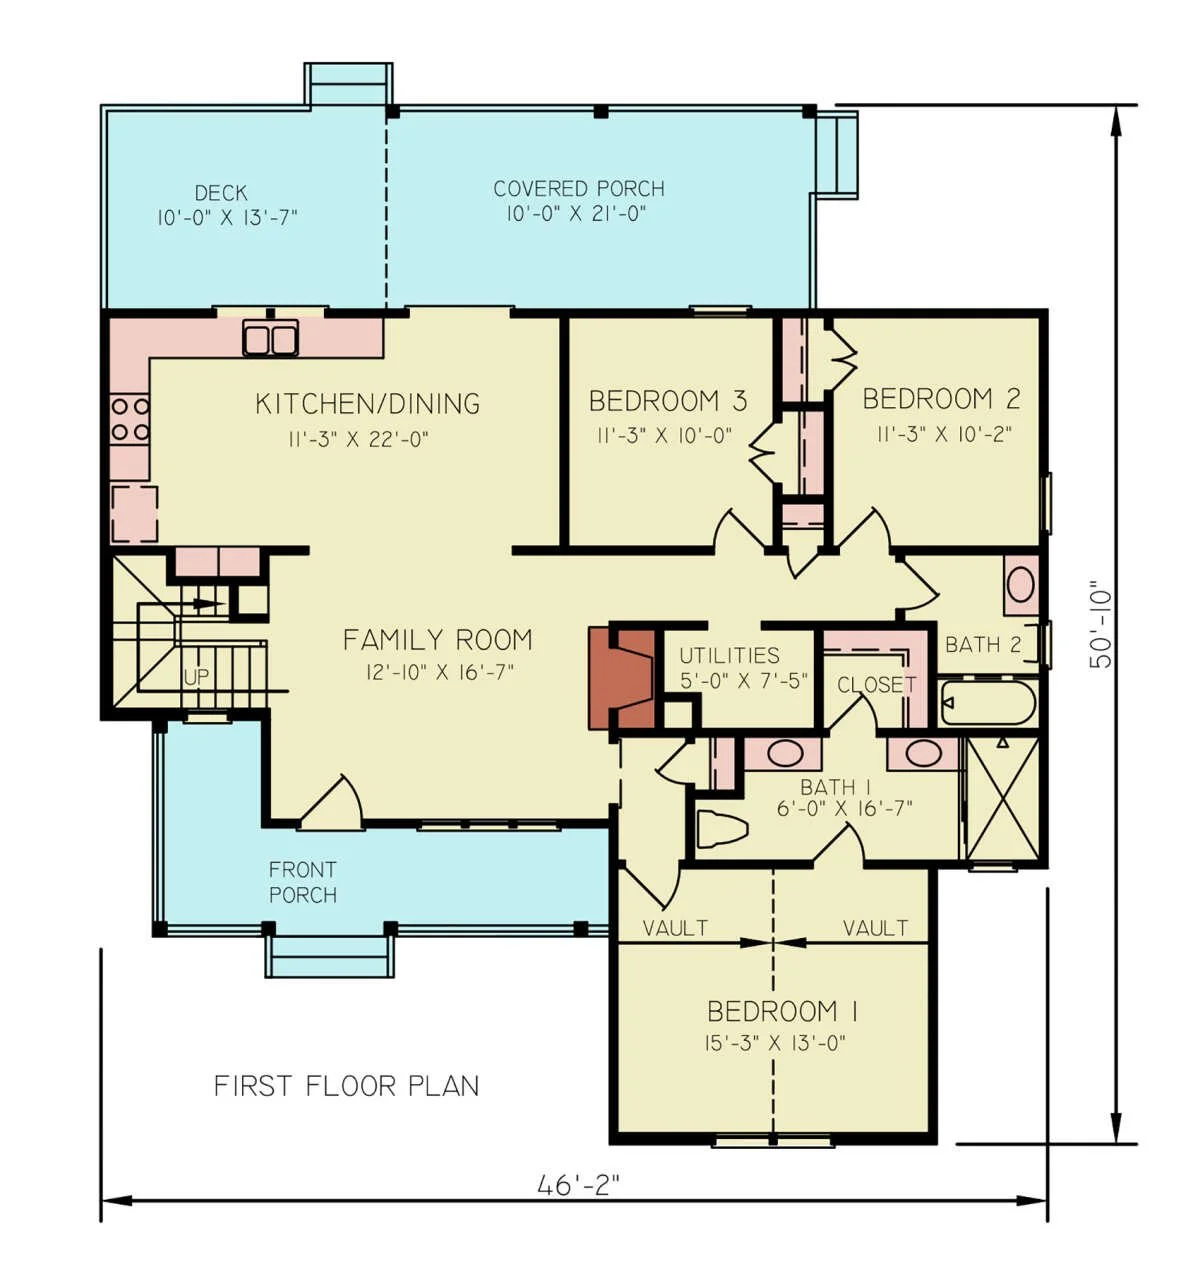
First floor house plan with rooms labeled: front porch, family room, kitchen/dining, bedrooms 1, 2, 3, two bathrooms, utilities, closet, and vaulted ceilings, with a deck and covered porch at the back.
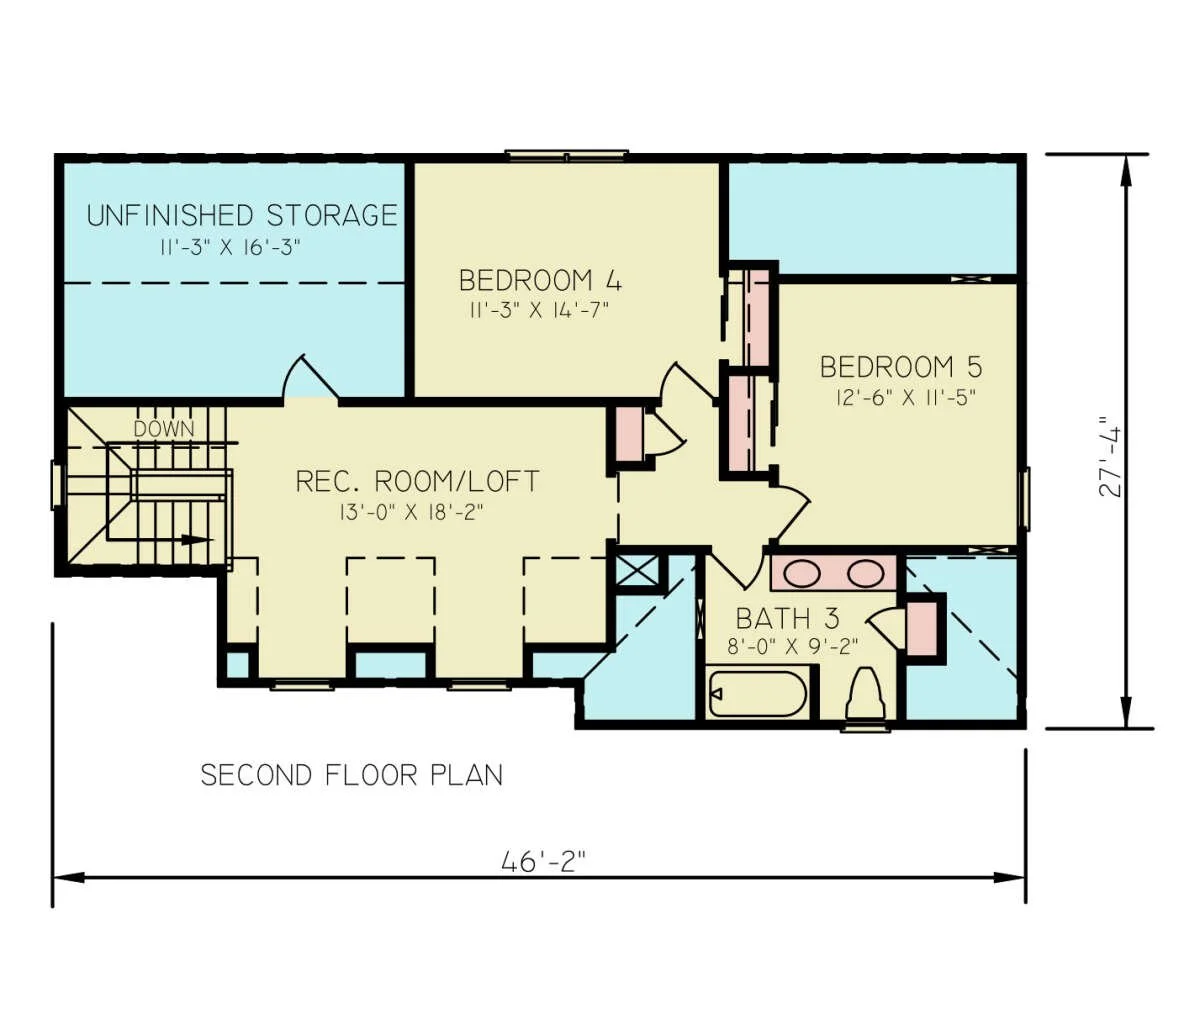
Second-floor house plan with rooms labeled Bedroom 4, Bedroom 5, Bathroom 3, Rec room/Loft, Unfinished Storage, and staircase.

Size

2194 sq ft

Bedrooms

5

Bathrooms

3

0

Garages


Hollow
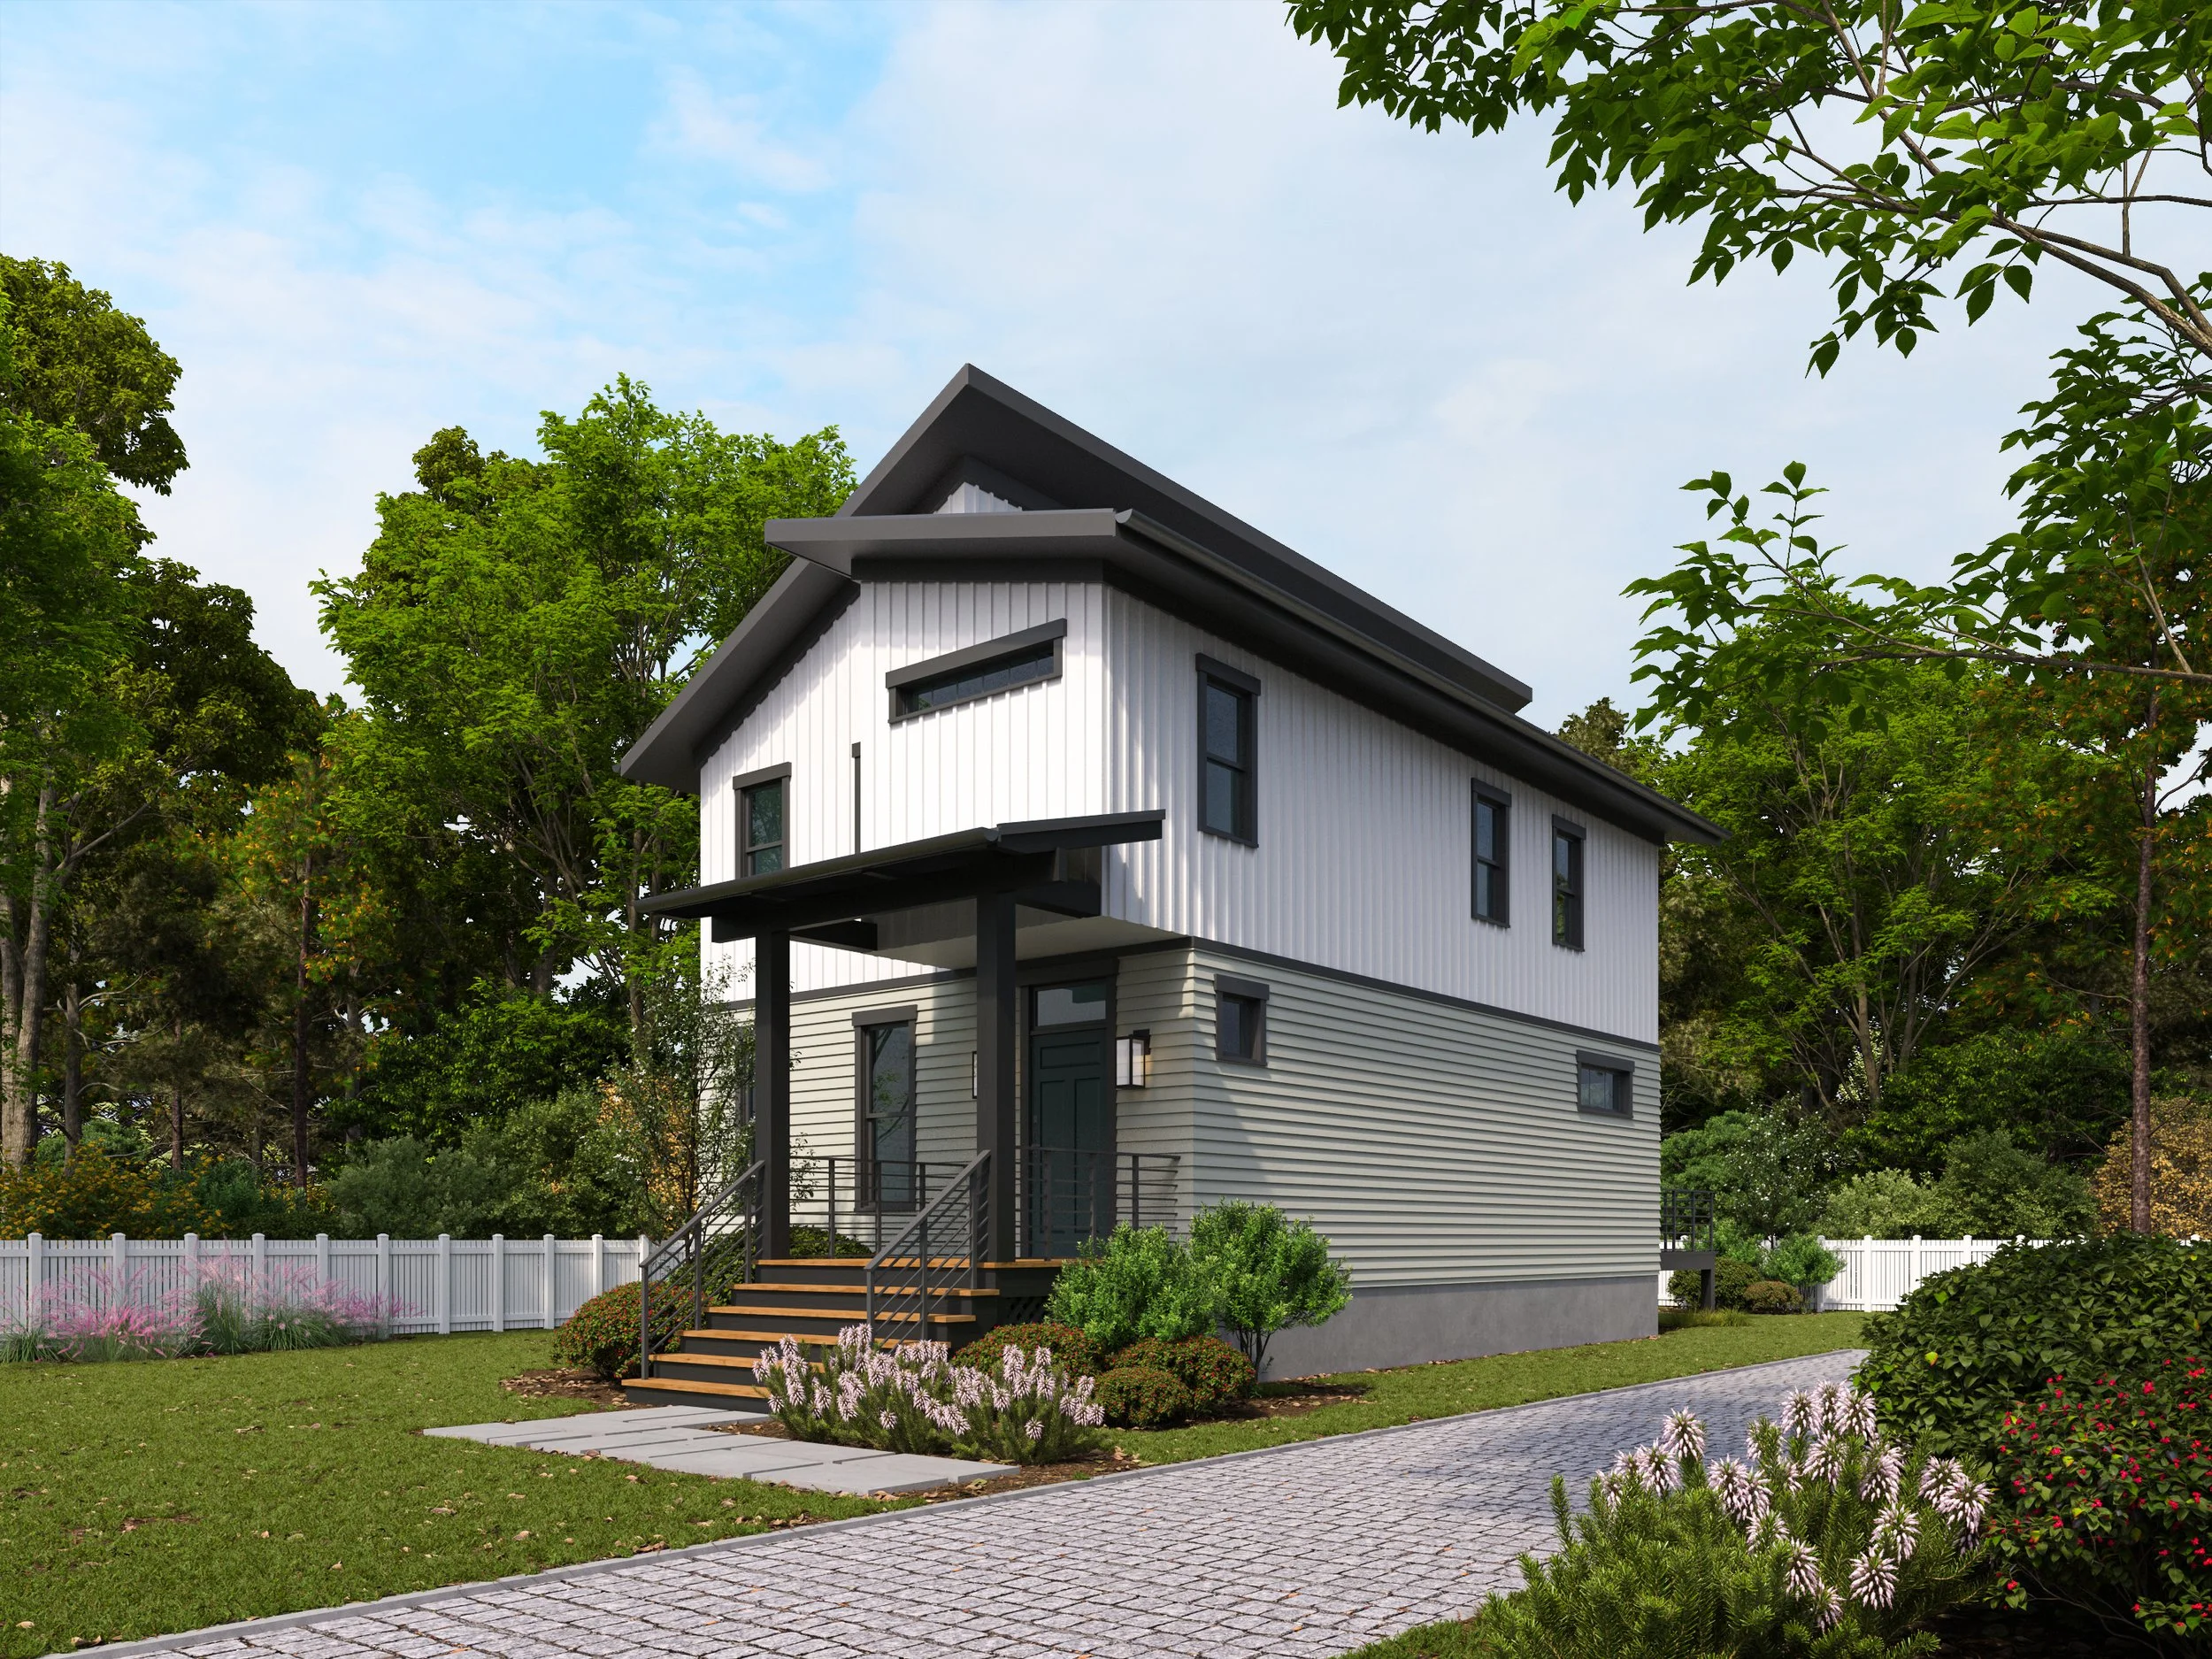
Modern house with white siding and black trim, front steps, and a landscaped yard, surrounded by green trees and a white fence under a blue sky.
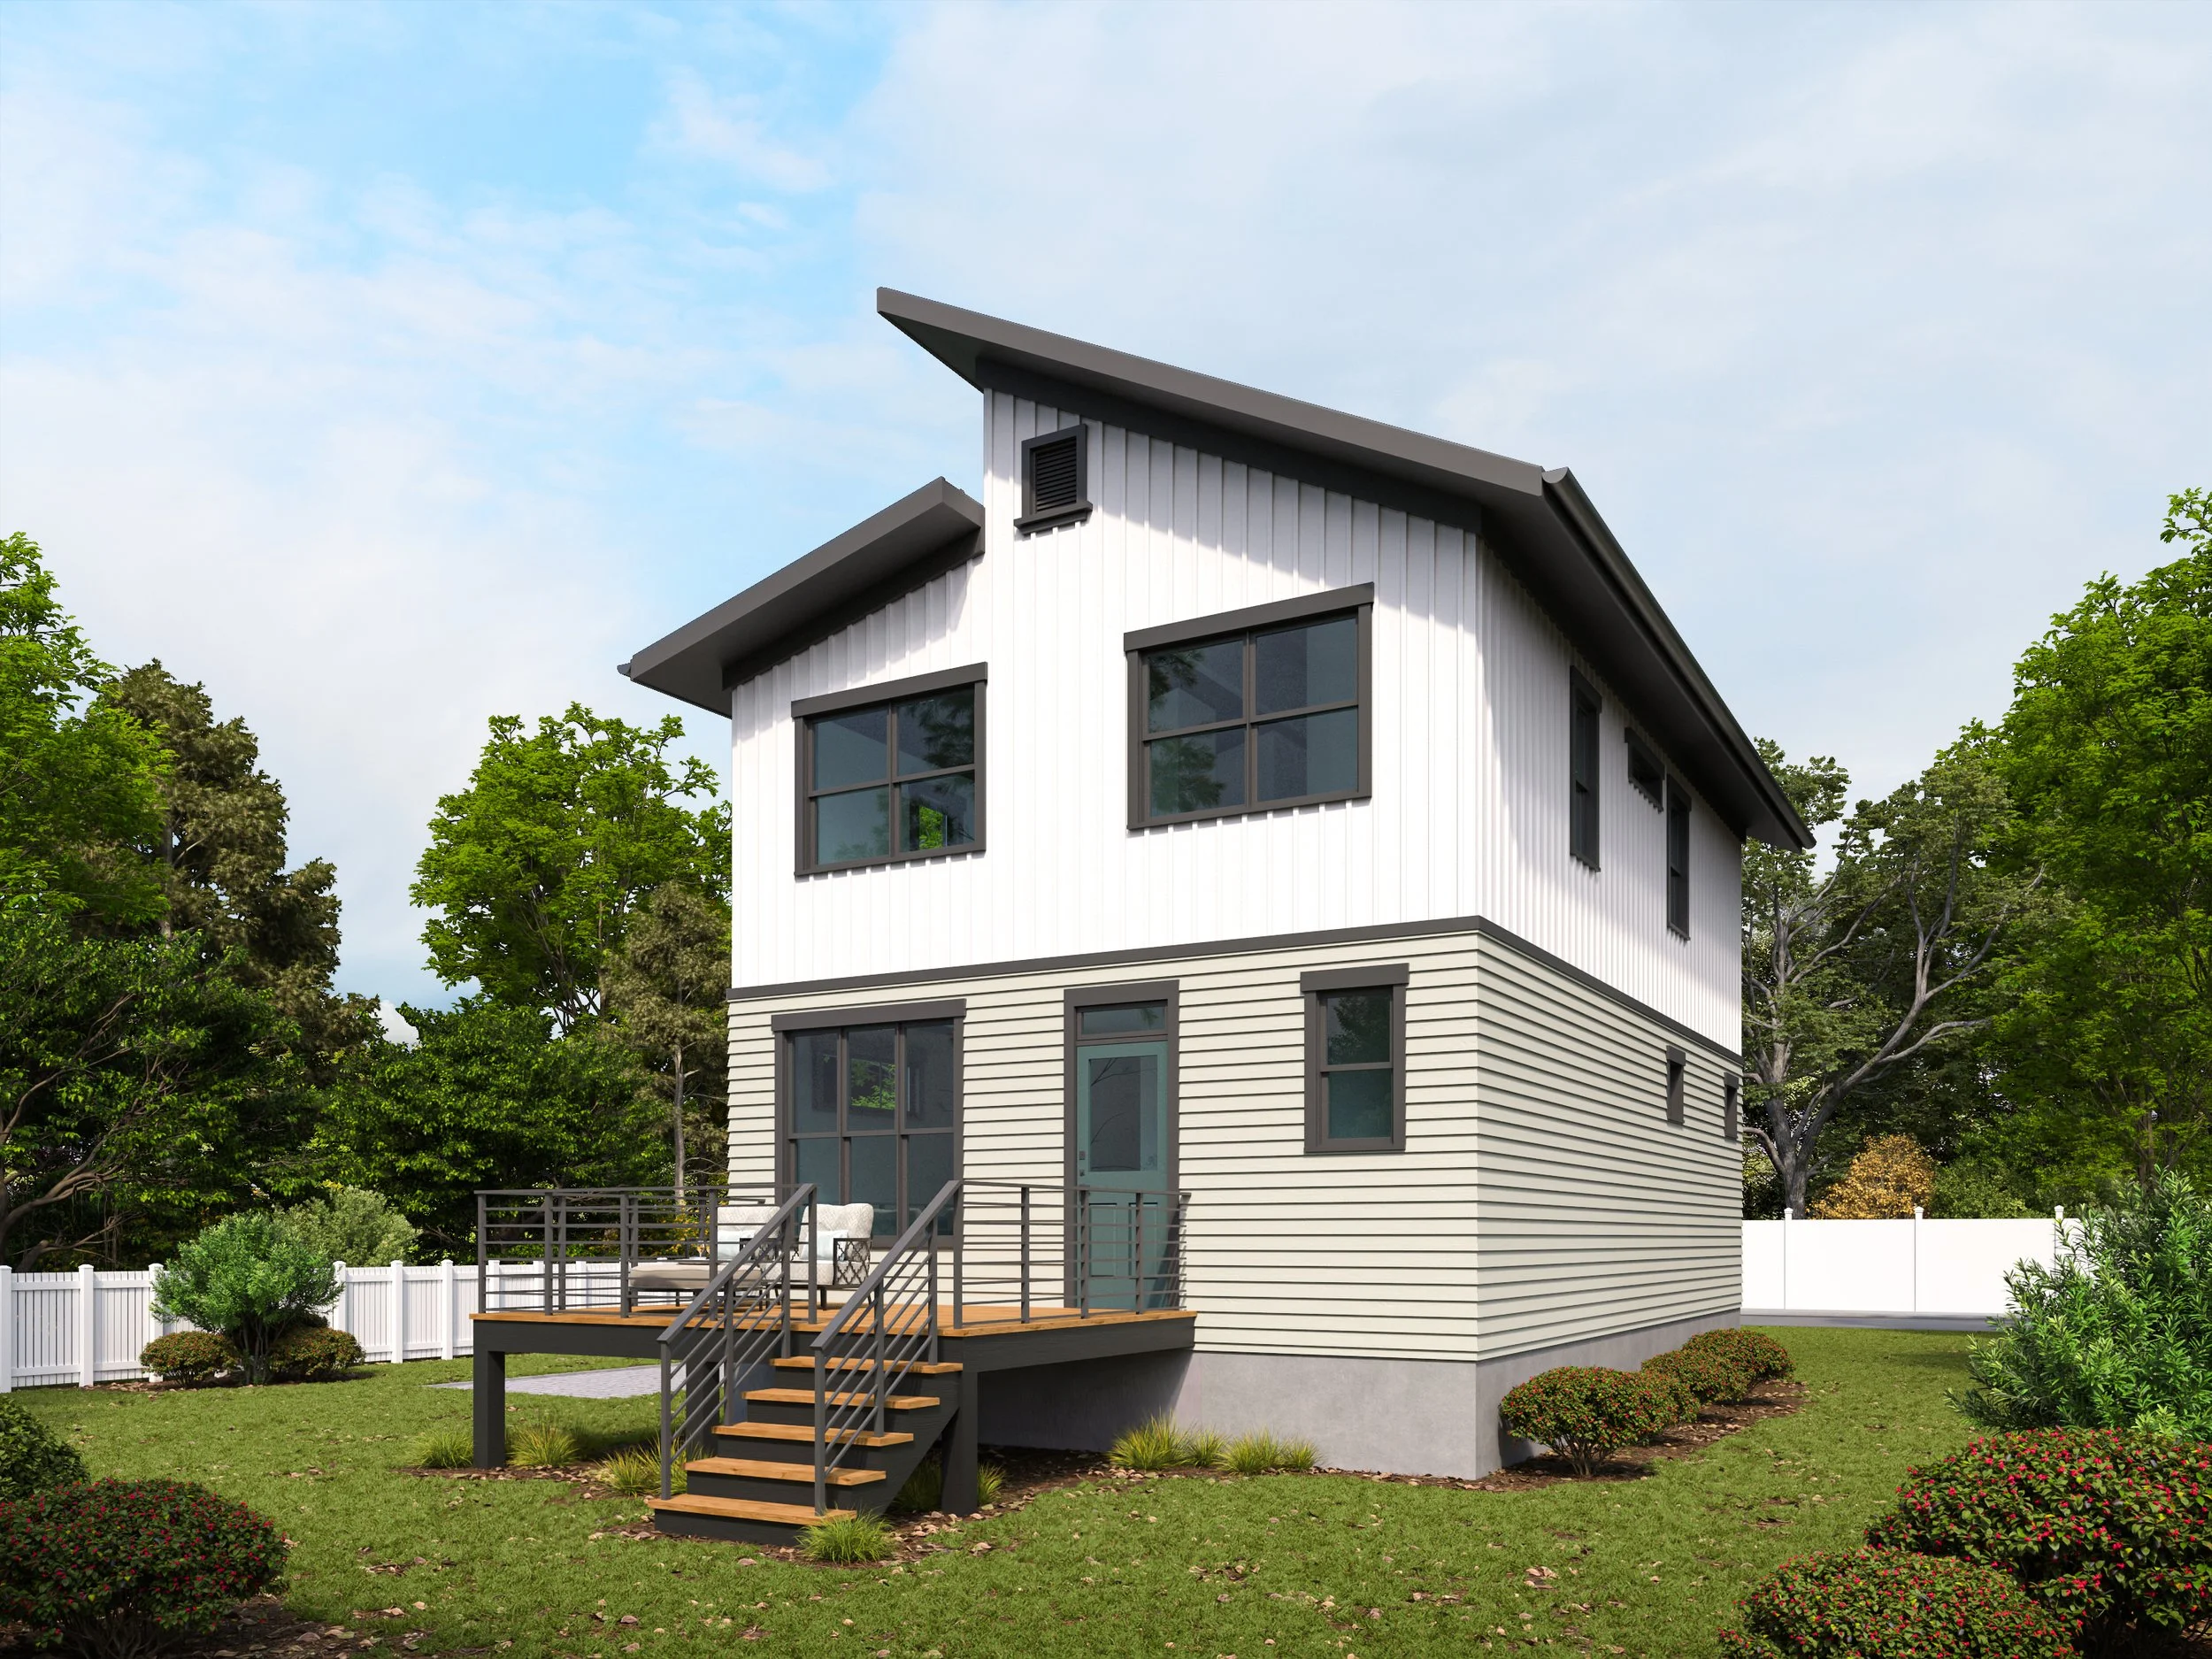
Modern two-story house with white vertical siding, black window frames, a small wooden deck with stairs, surrounded by green trees and a white fence in the background under a partly cloudy sky.
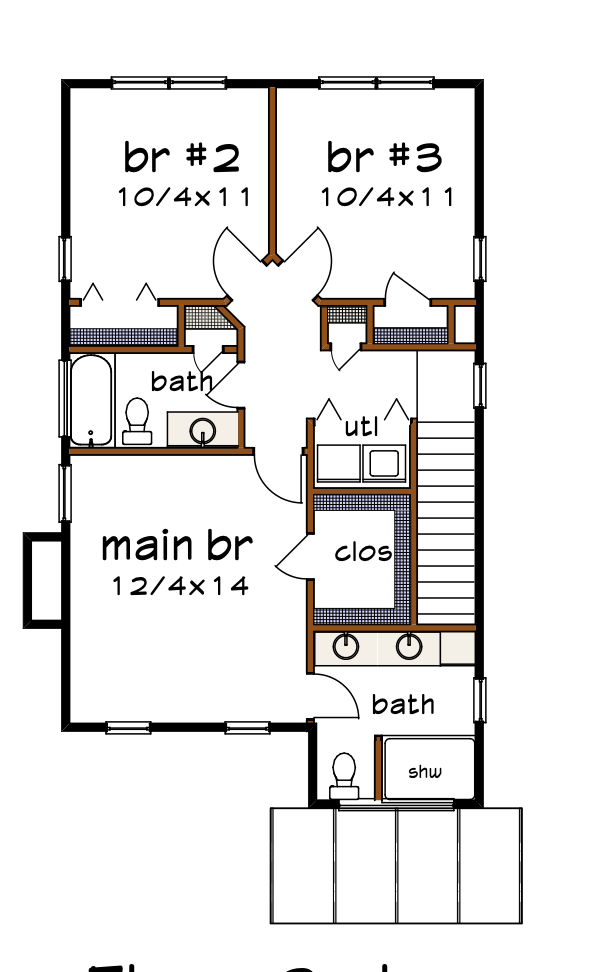
Floor plan of a house with three bedrooms, two bathrooms, a utility room, and a closet. The main bedroom is 12 by 14 feet, and bedrooms 2 and 3 are each 10 by 11 feet. The layout includes a shower, bathtub, and double sinks.
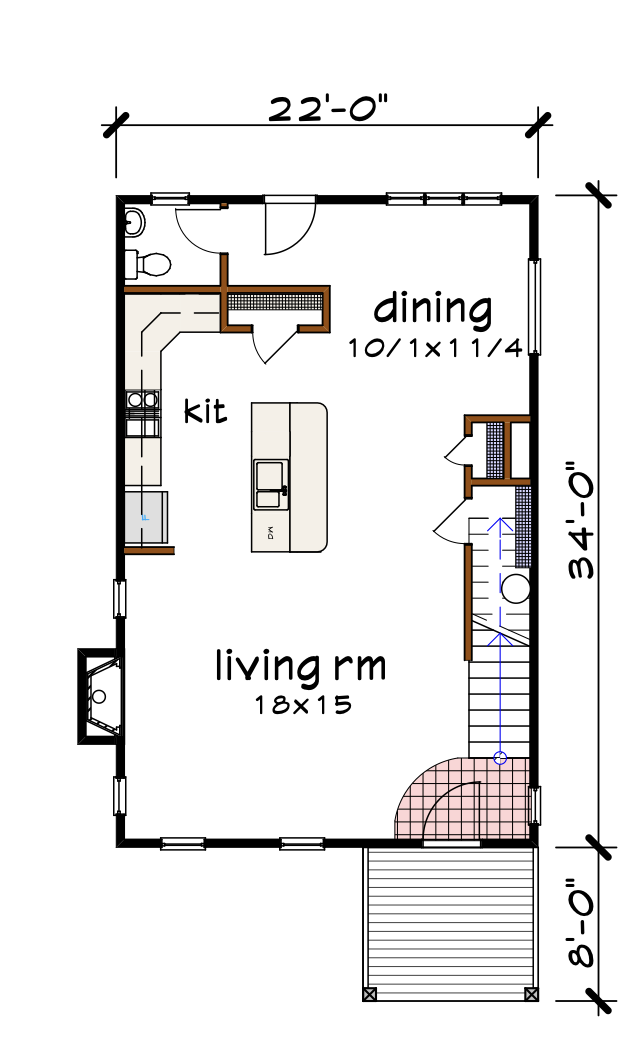
Floor plan of a house showing a living room, kitchen, dining area, half bathroom, staircase, and front porch.

Size

1487 sq ft

Bedrooms

3

Bathrooms

2

Garages

0


Manor Ridge
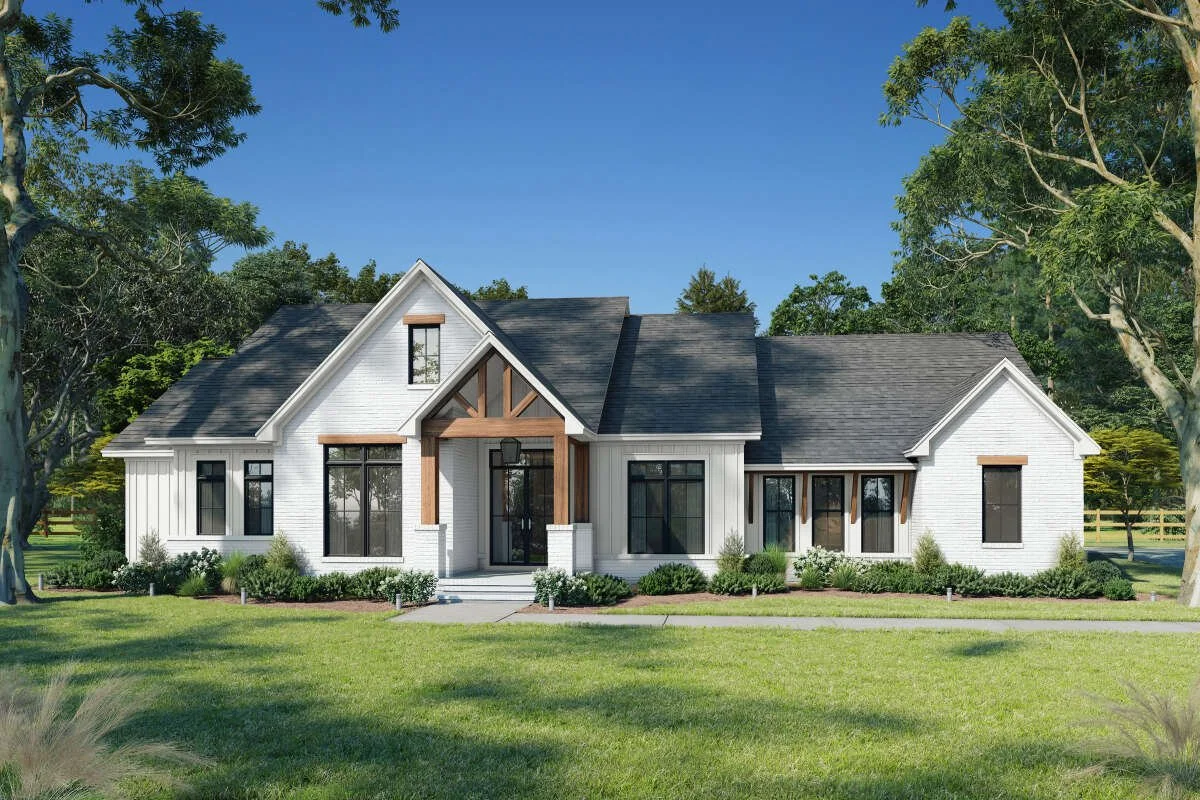
A modern, white, single-story house with a dark gray roof, surrounded by green trees and a lawn.
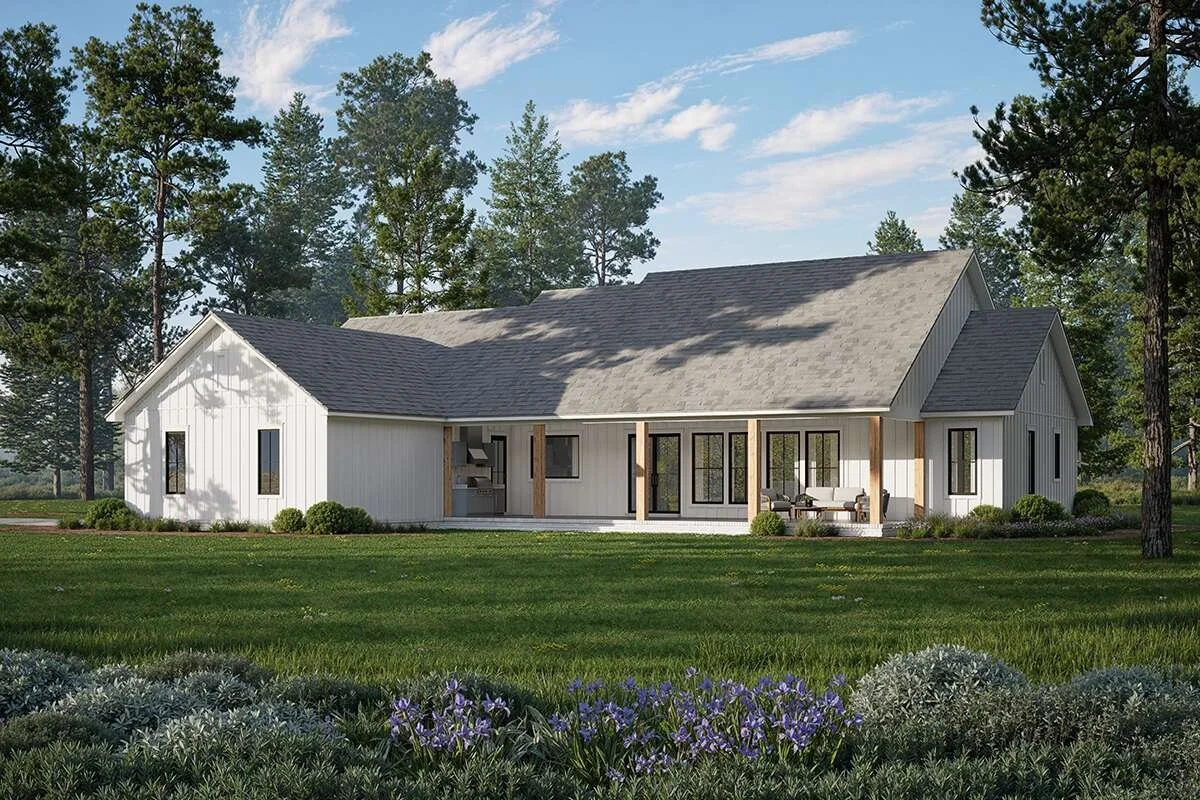
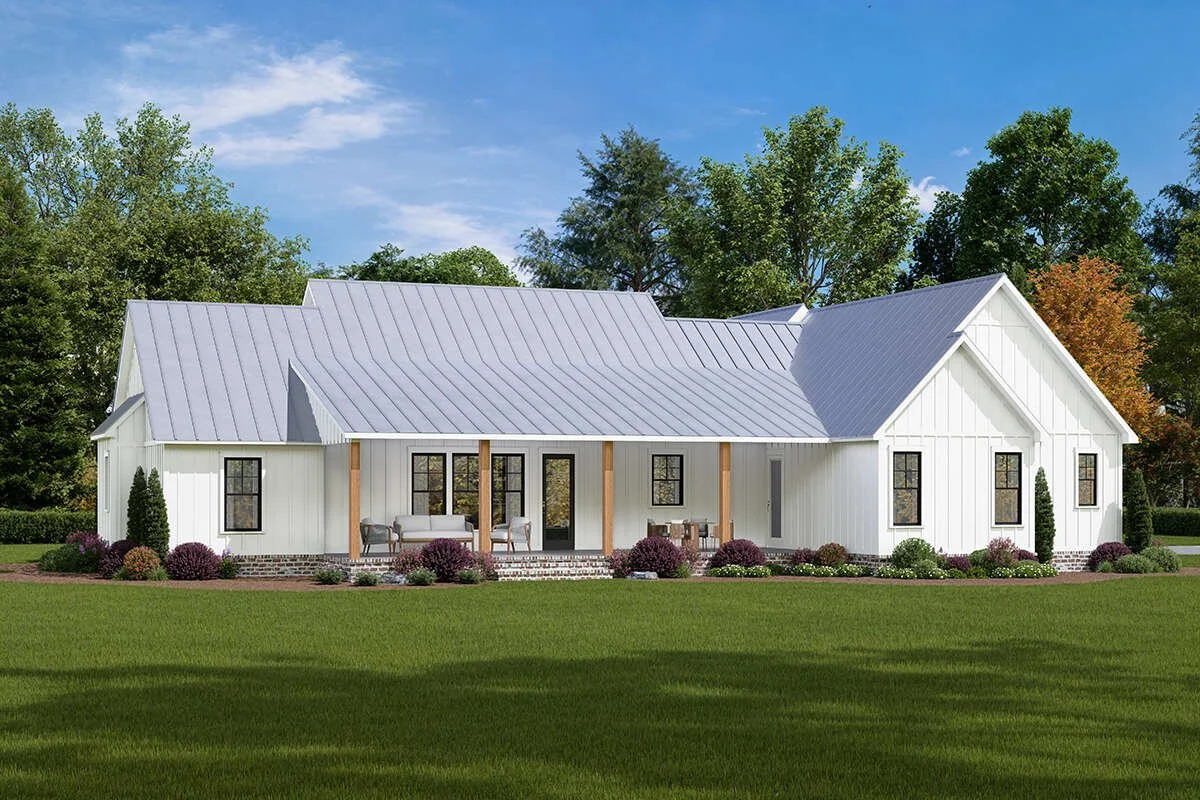
A modern white house with a large covered patio and black-framed windows, surrounded by green grass, trees, and some purple flowers in the foreground.
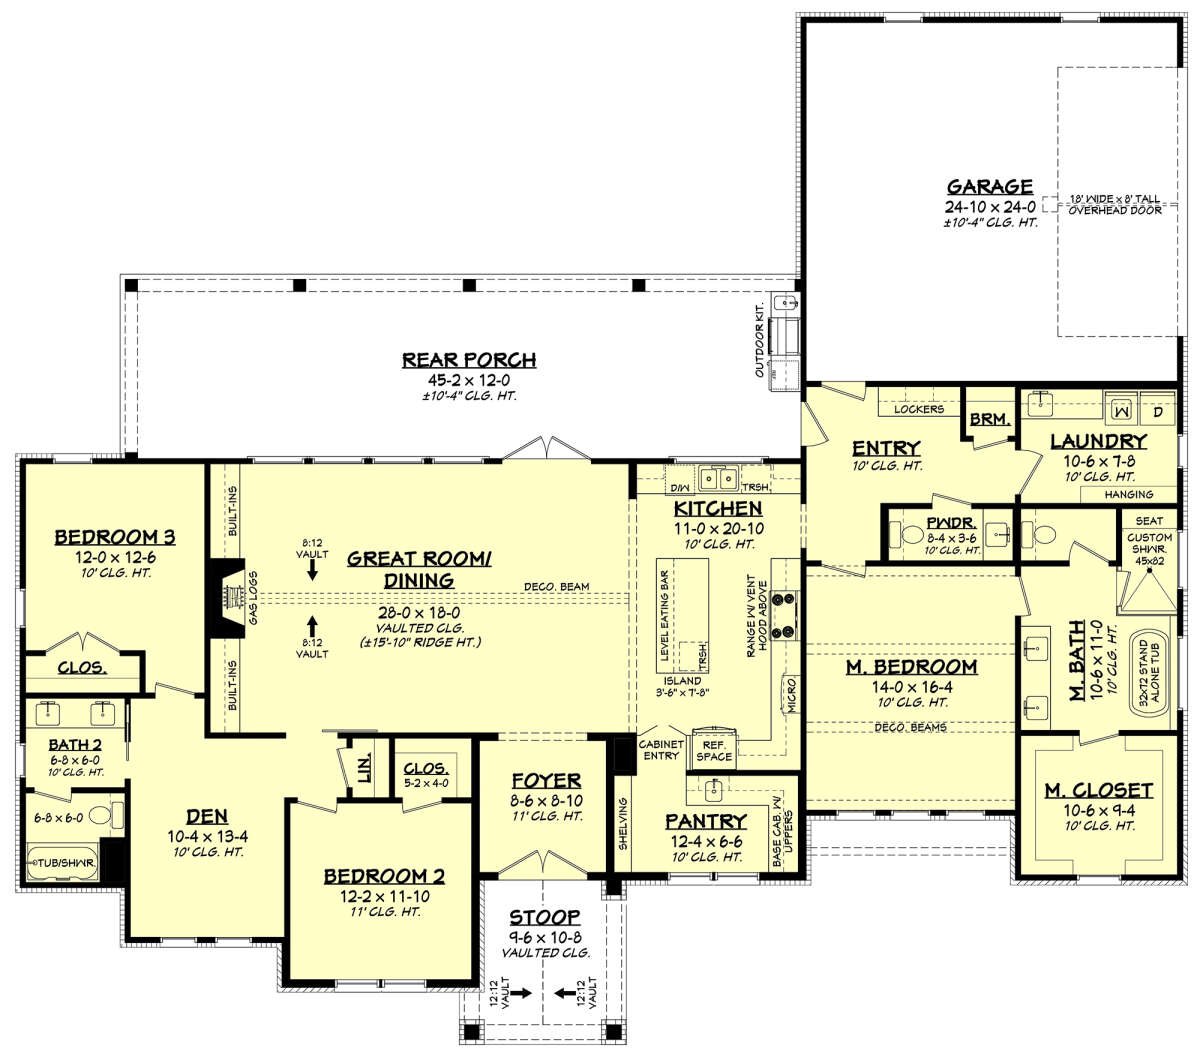
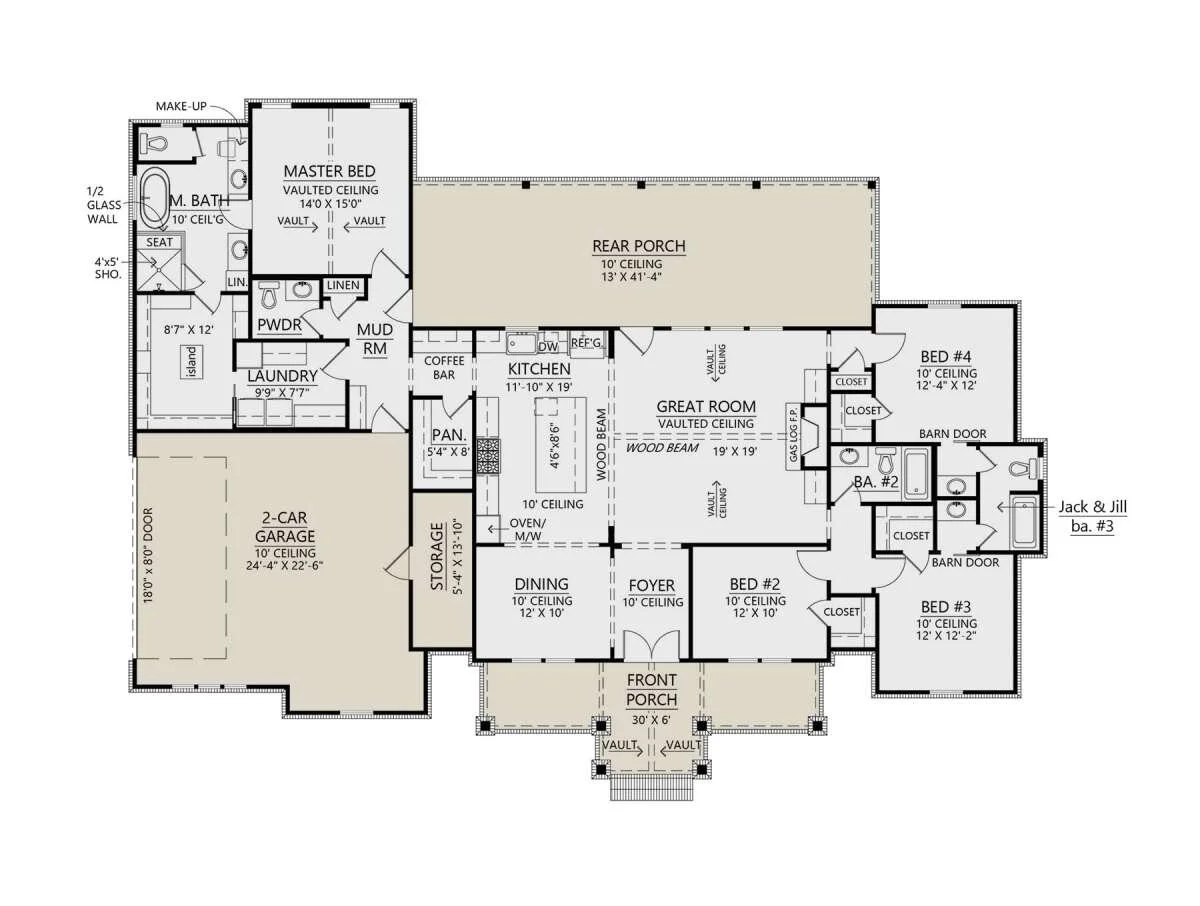
Floor plan of a house showing a great room, kitchen, three bedrooms, two bathrooms, laundry room, garage, rear porch, foyer, pantry, den, and storage areas.

Size

2400 sq ft

Bedrooms

3

Bathrooms

2.5

Garages

2-car


Homestead Haven
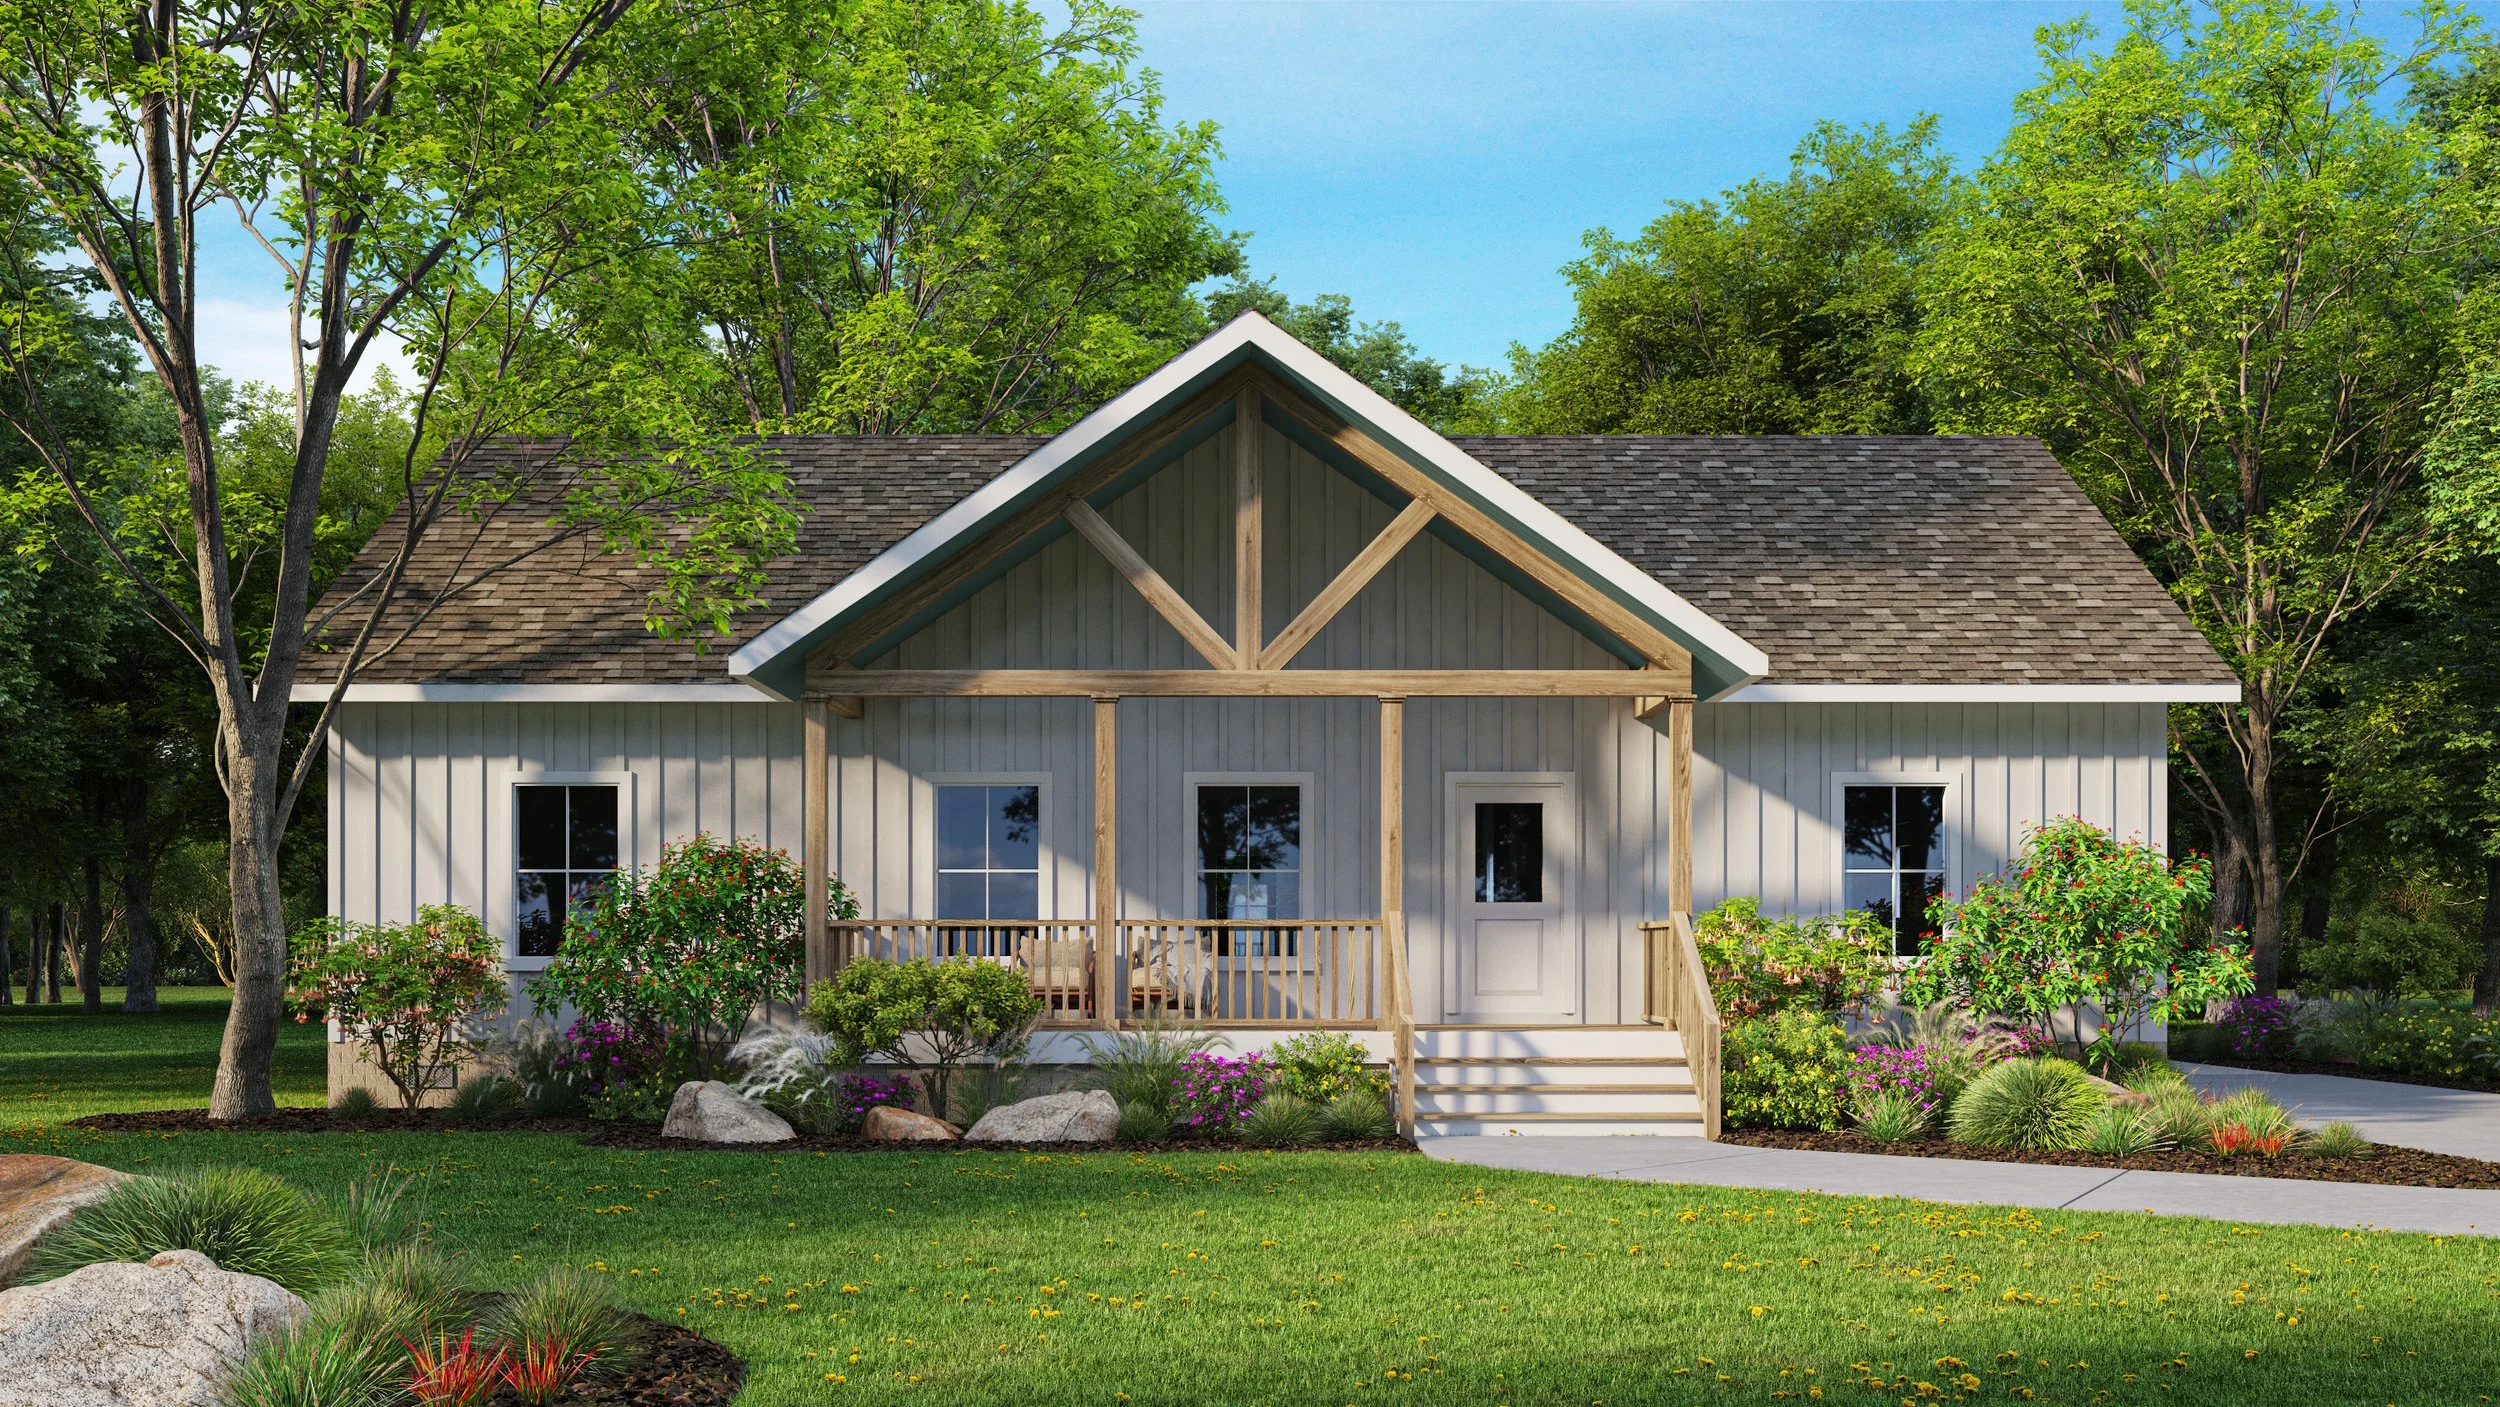
A white house with a gabled roof, front porch, and wooden railing, surrounded by lush green trees and colorful landscaped garden with flowers and rocks.
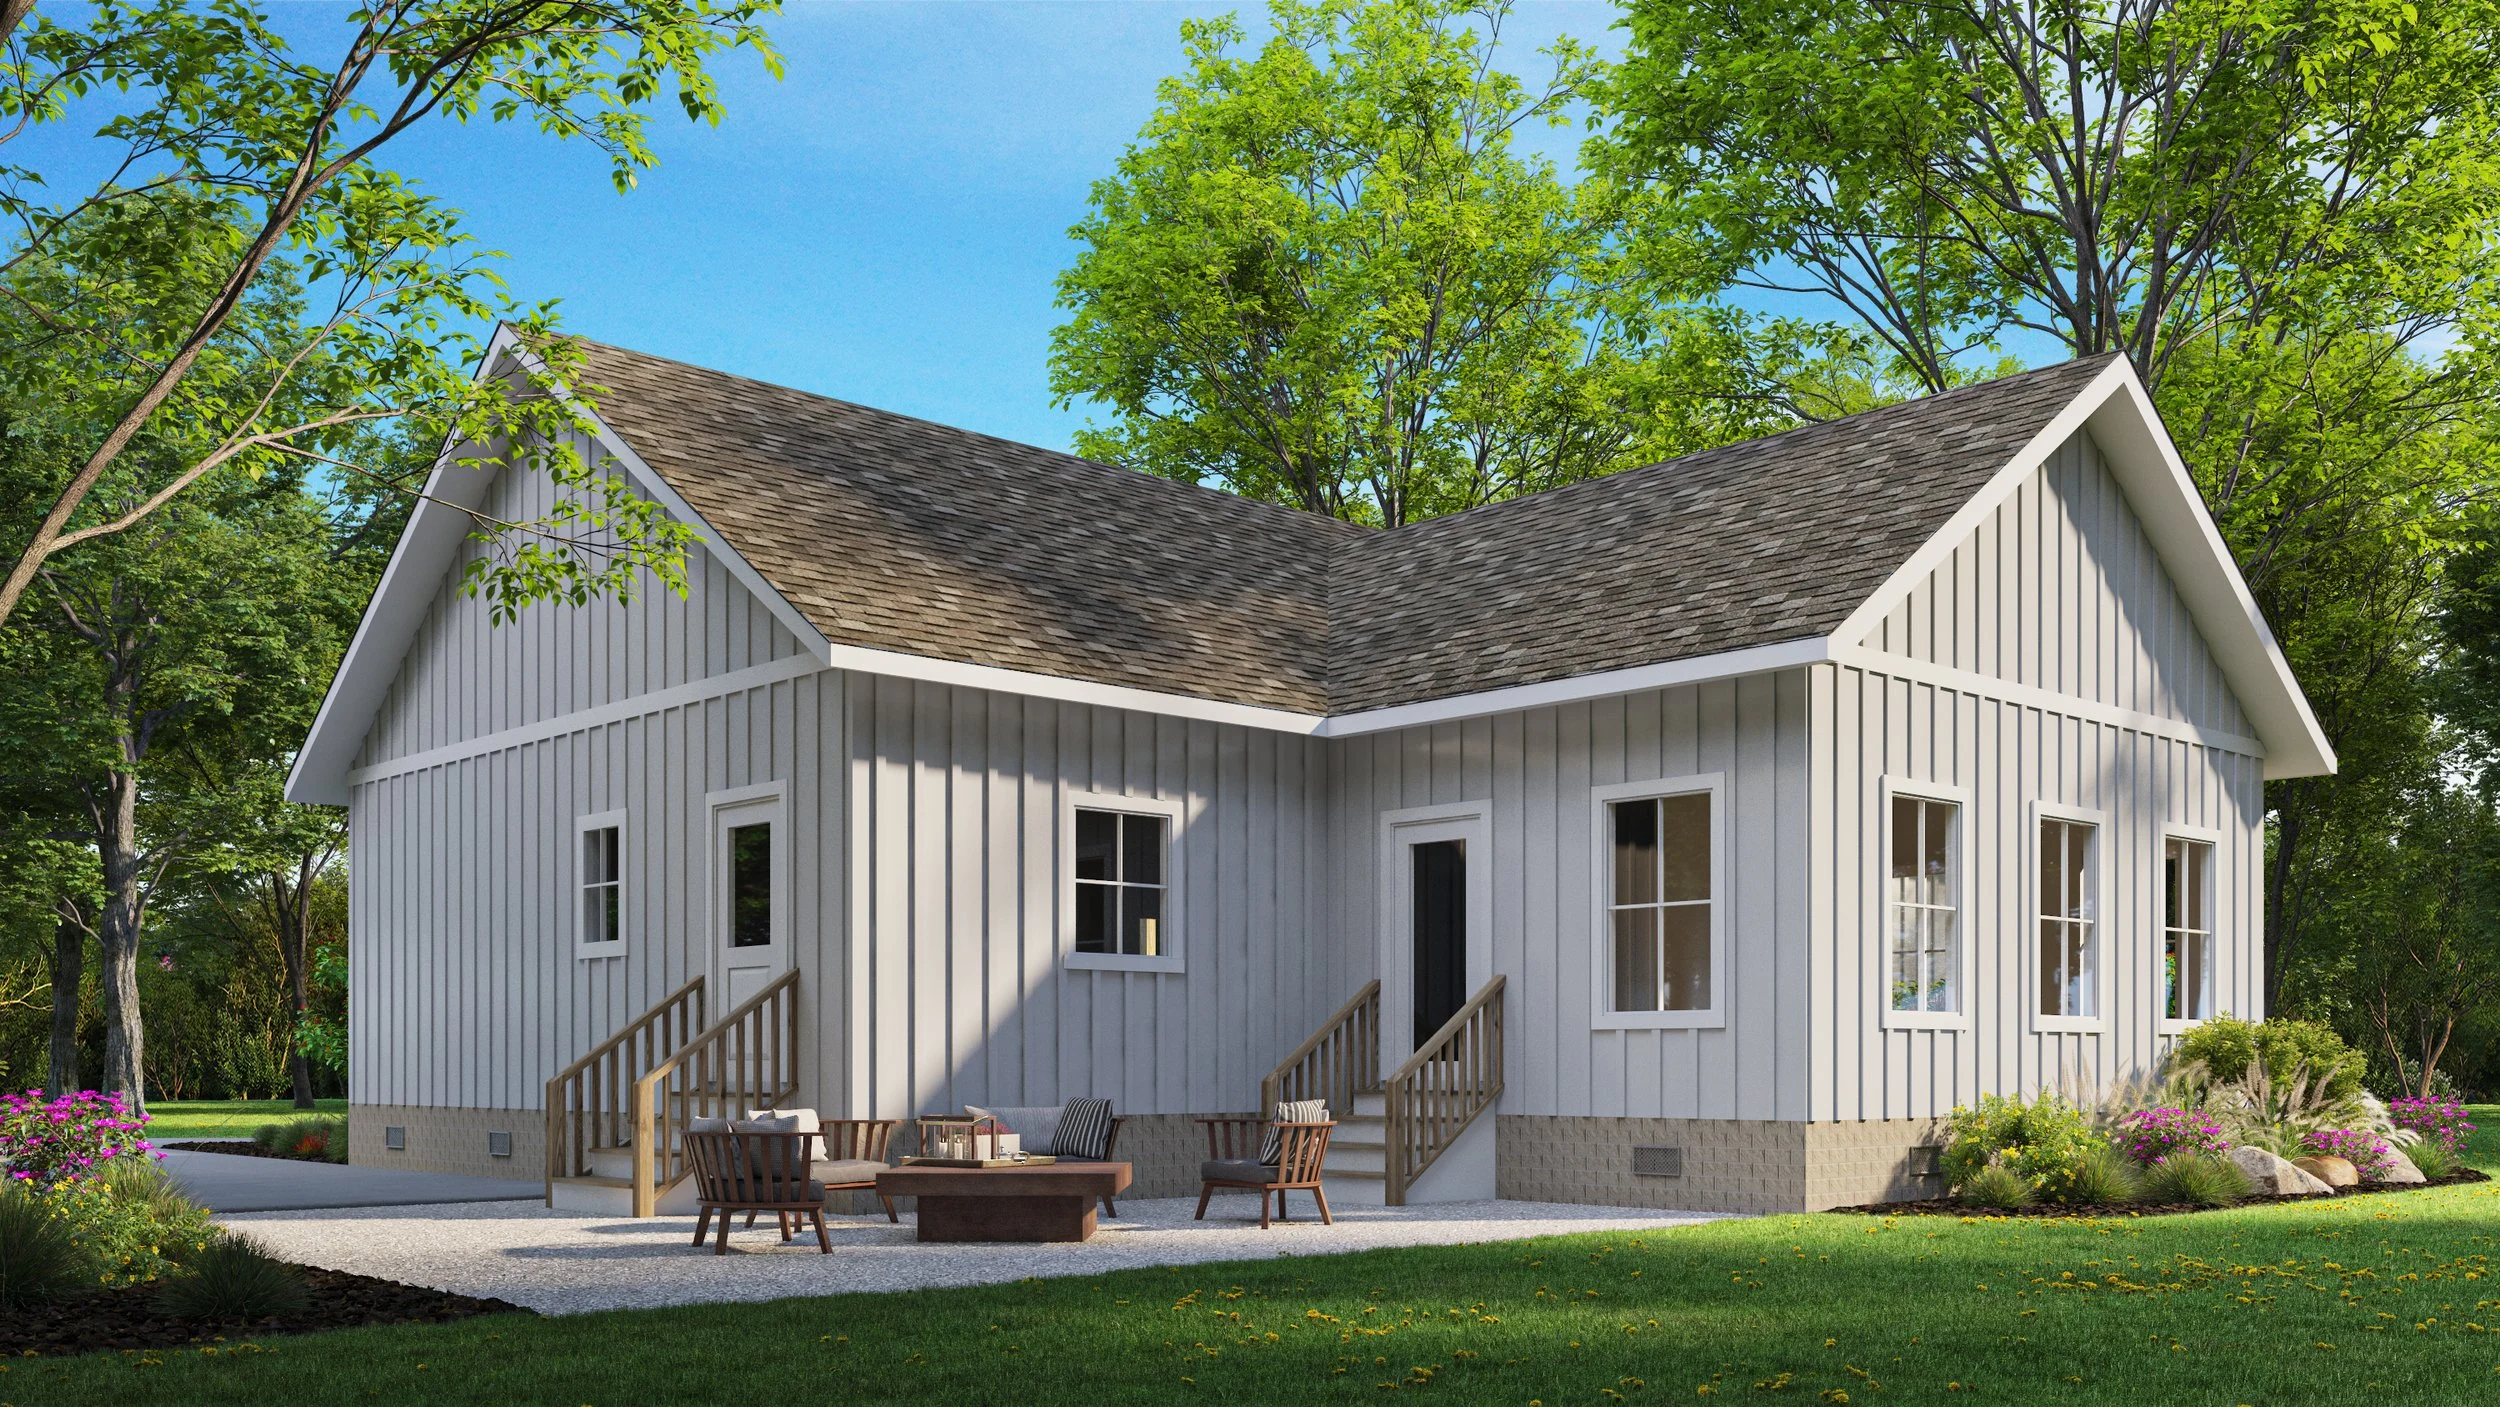
White house with vertical siding and a gabled roof, surrounded by green trees and a landscaped yard with flowers and patio furniture.
A flowchart illustrating two pathways: one leading to 'LIVING' with a blue arrow, and another labeled 'DEAD' leading to 'COMPLETION' with an orange arrow. The pathways are connected by arrows indicating a process or decision flow.

Size

1620 sq ft

Bedrooms

3

Bathrooms

2

Garages

0


Villa


A small modern house with gray siding, white trim, and a brick gable, surrounded by lush green trees and a well-maintained lawn and garden, with a paved walkway leading to the front stairs.
A modern house with a front porch, outdoor furniture, surrounded by green grass, trees, and a wooden fence under a clear blue sky.
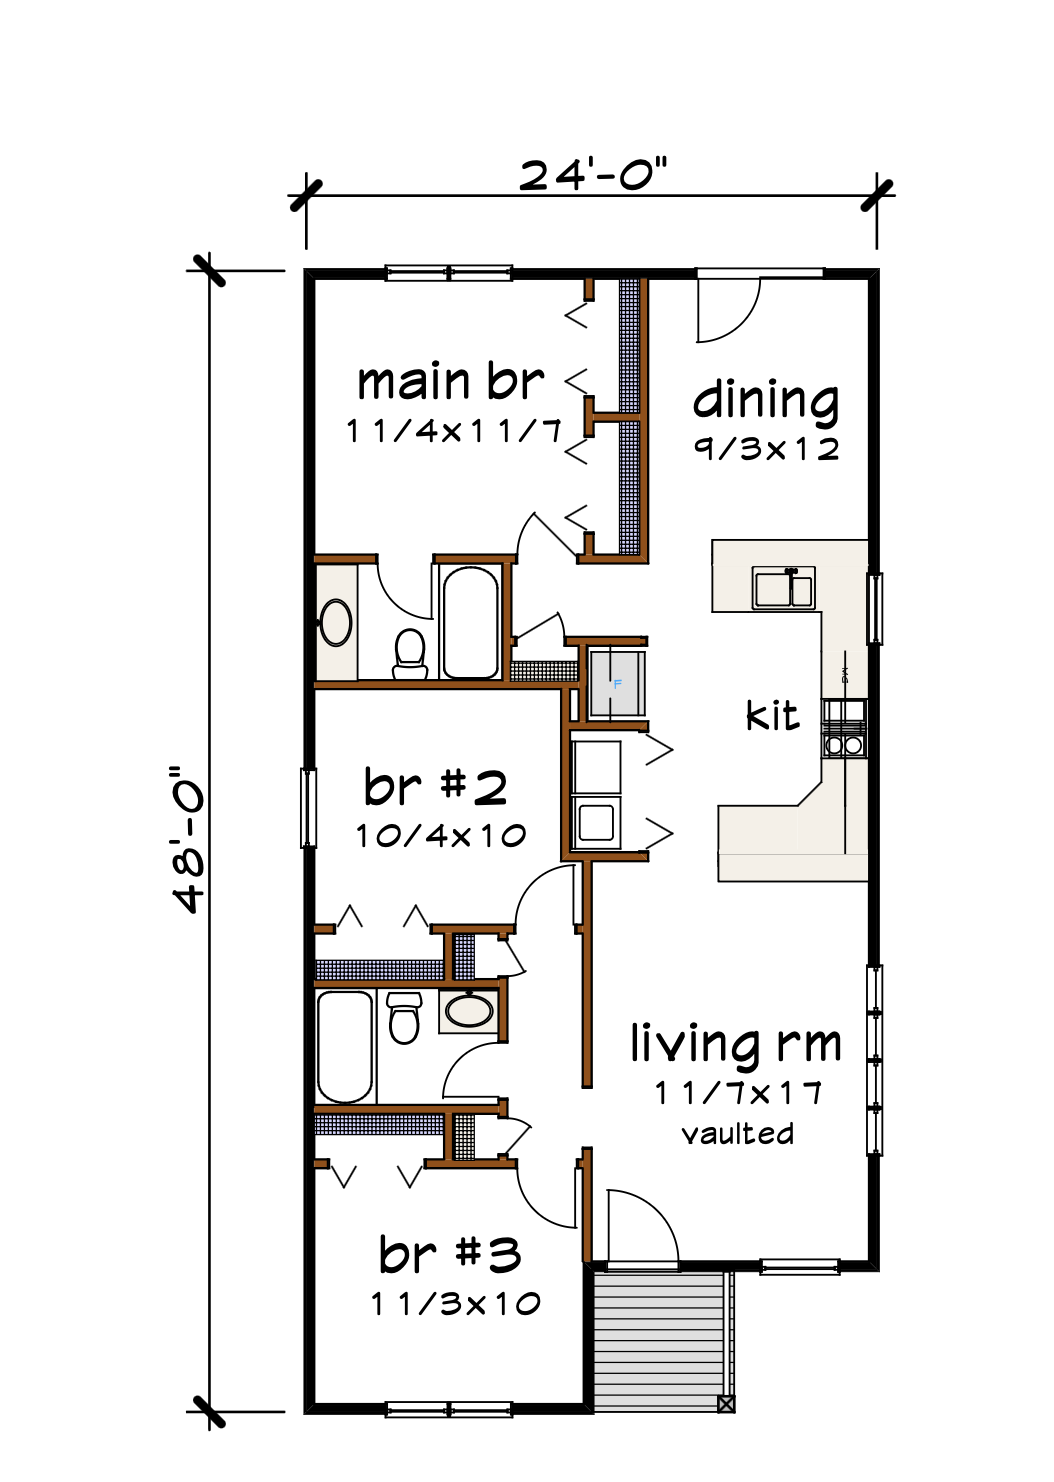
Floor plan of a house layout showing three bedrooms, two bathrooms, a living room with vaulted ceiling, kitchen, and dining area. The house measures 24 feet by 48 feet.

Size

1080 sq ft

Bedrooms

3

Bathrooms

2

Garages

0


Nest

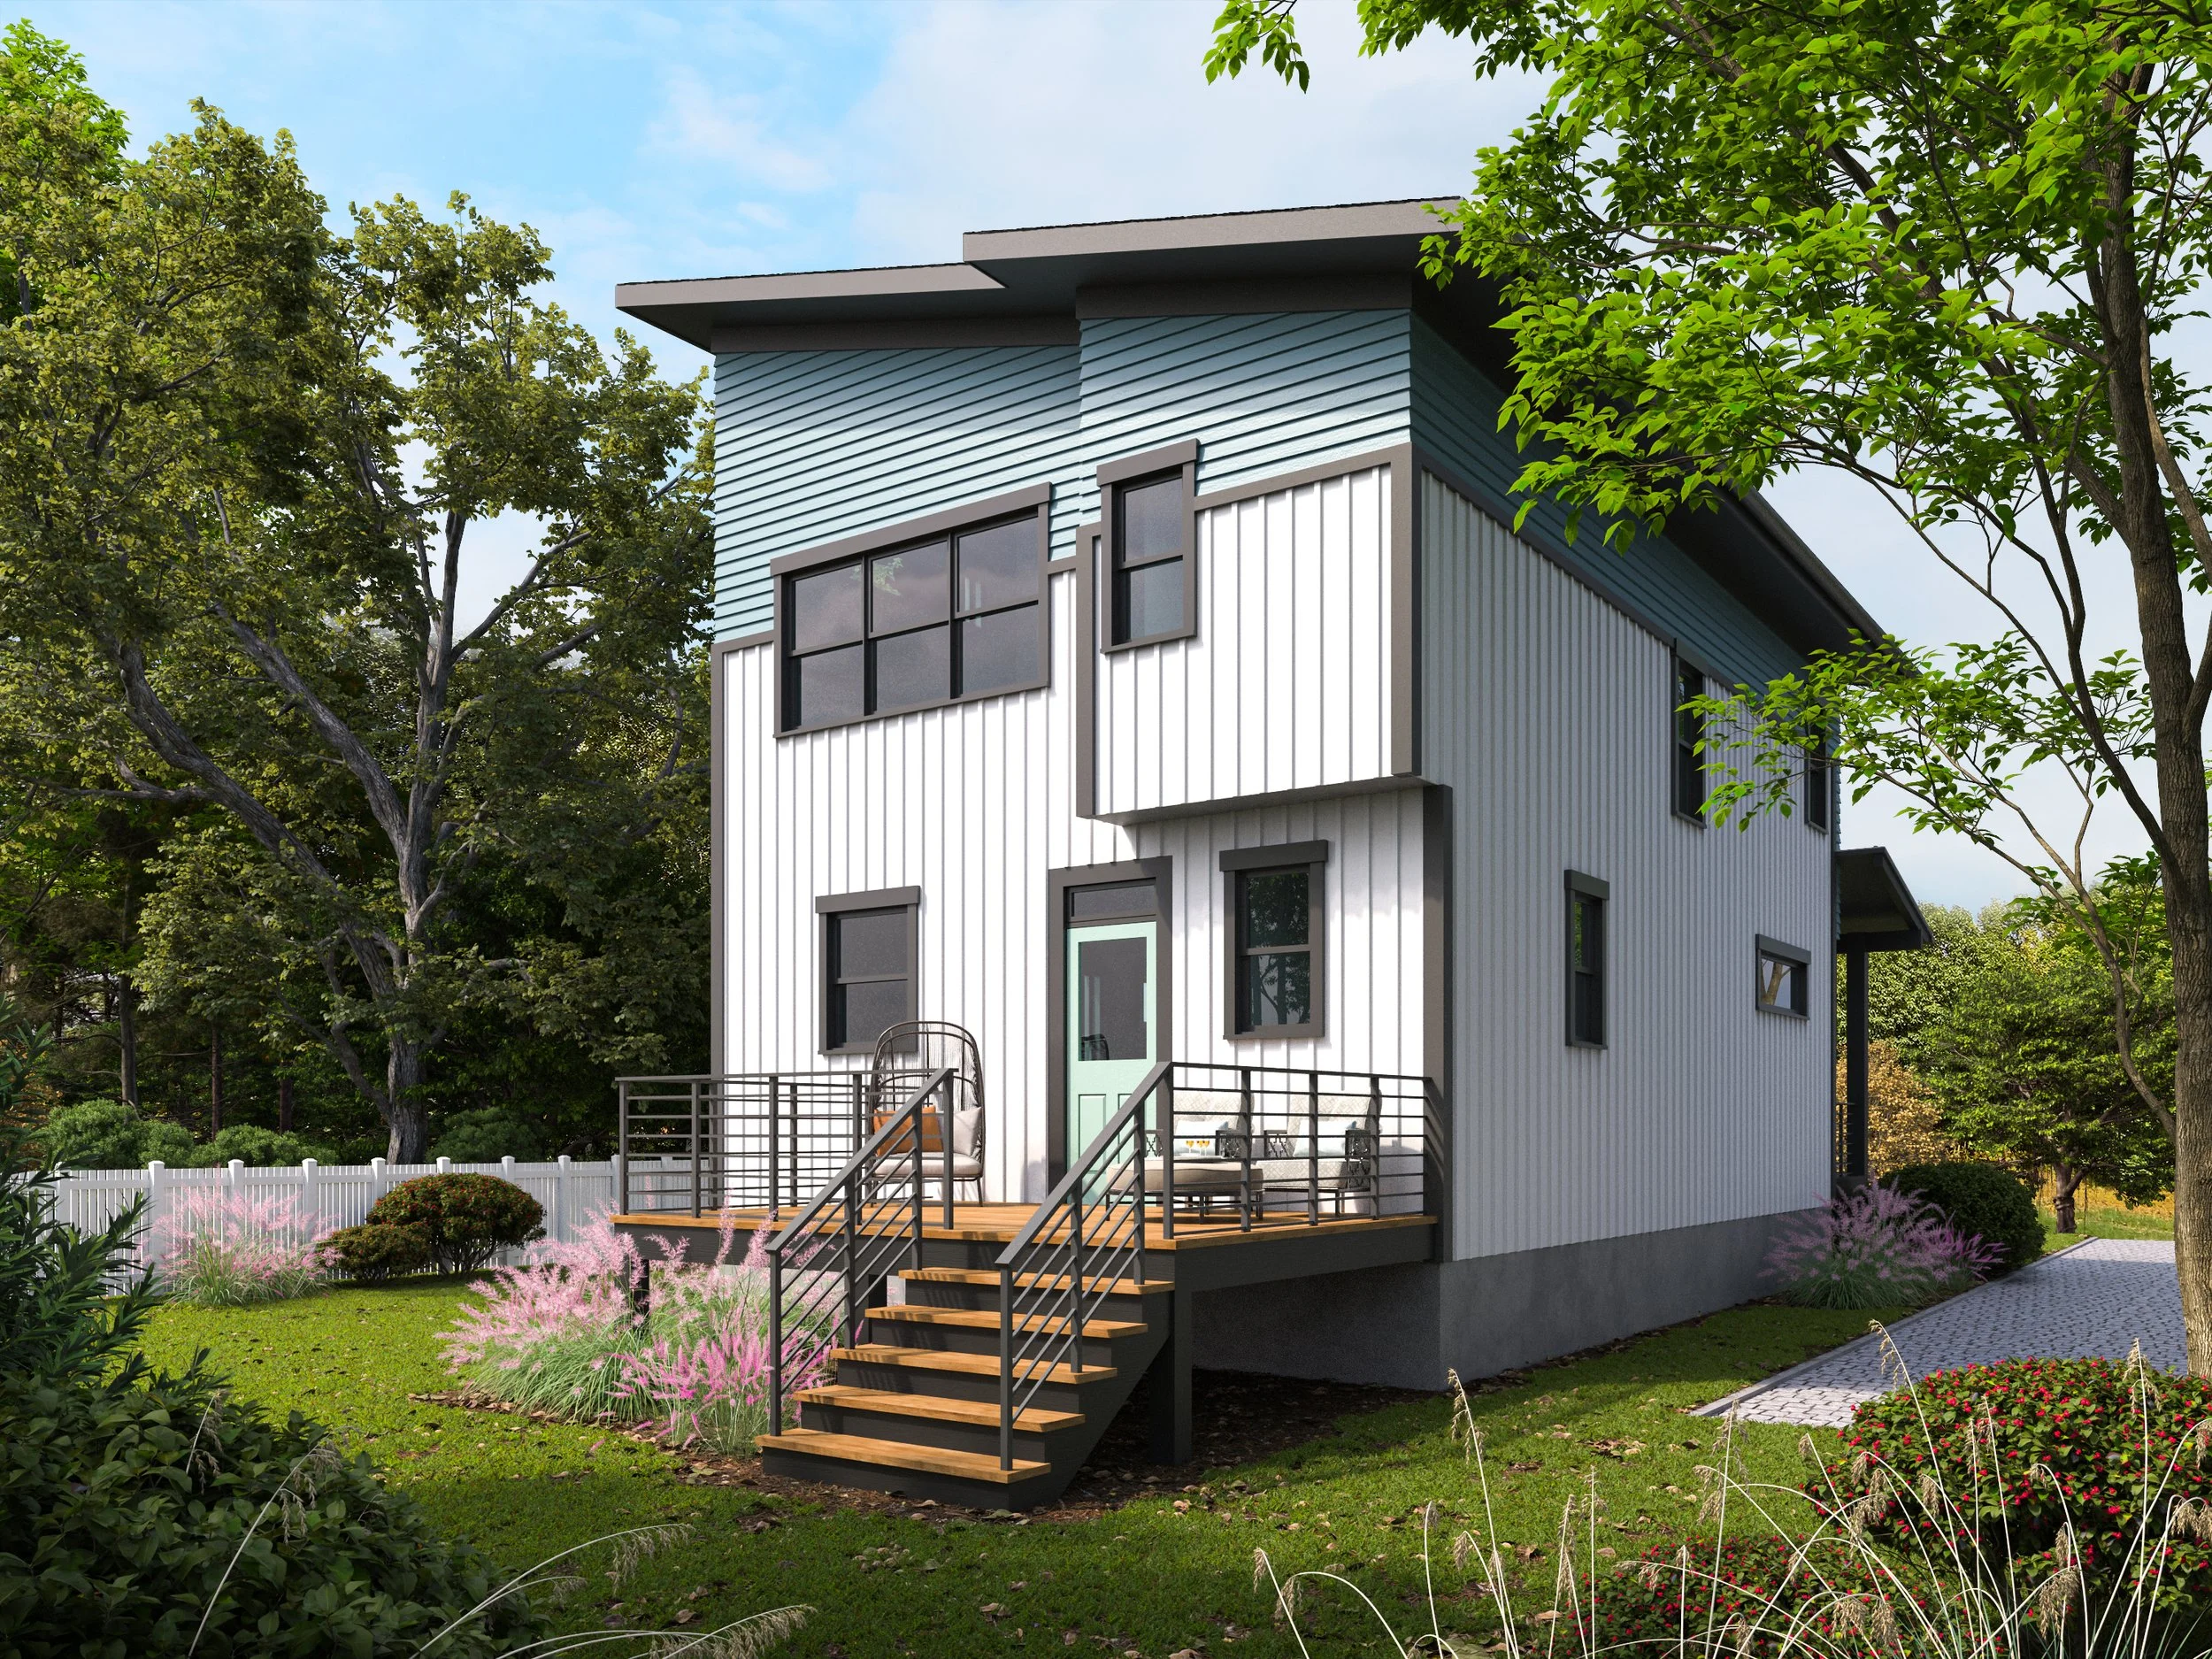
Modern two-story house with gray and white exterior siding, set amidst green trees and a landscaped lawn. There are black window frames, a small balcony, a staircase leading to the front door, and a stone pathway in the front yard. The sky is clear with some clouds.
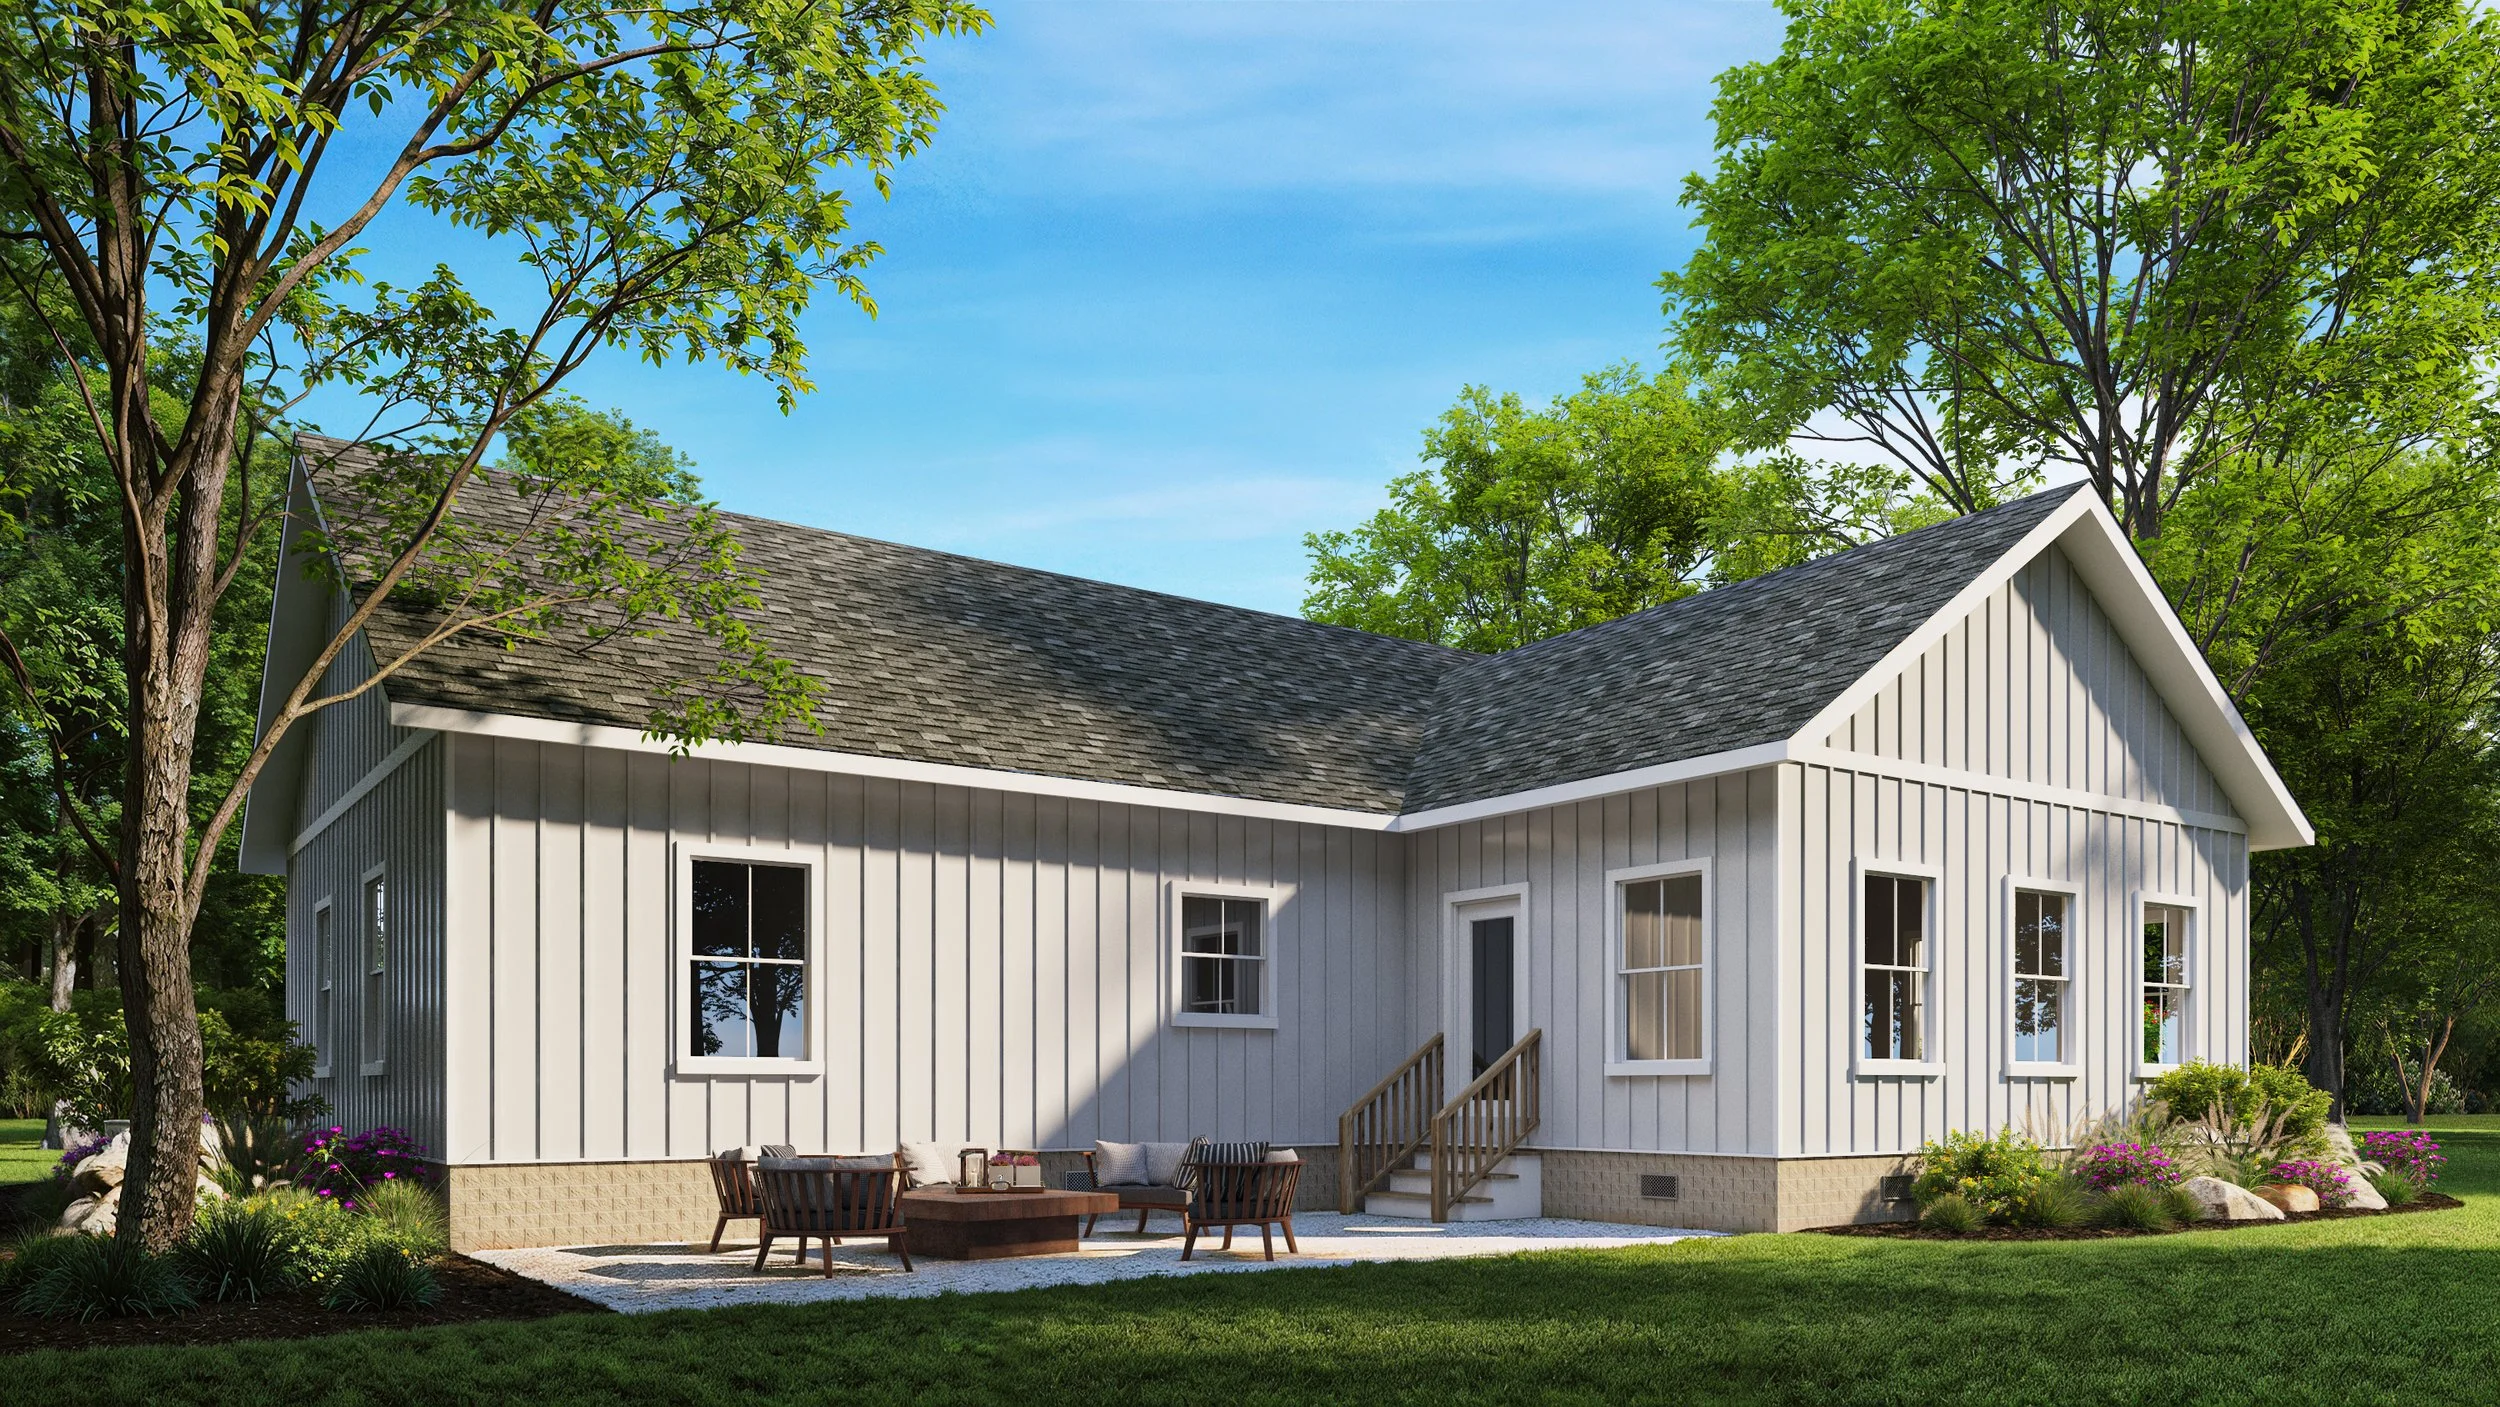
Modern house with vertical white siding and light blue horizontal siding, black framed windows, and a small deck with stairs and outdoor furniture, surrounded by trees and landscaped garden with pink flowers.
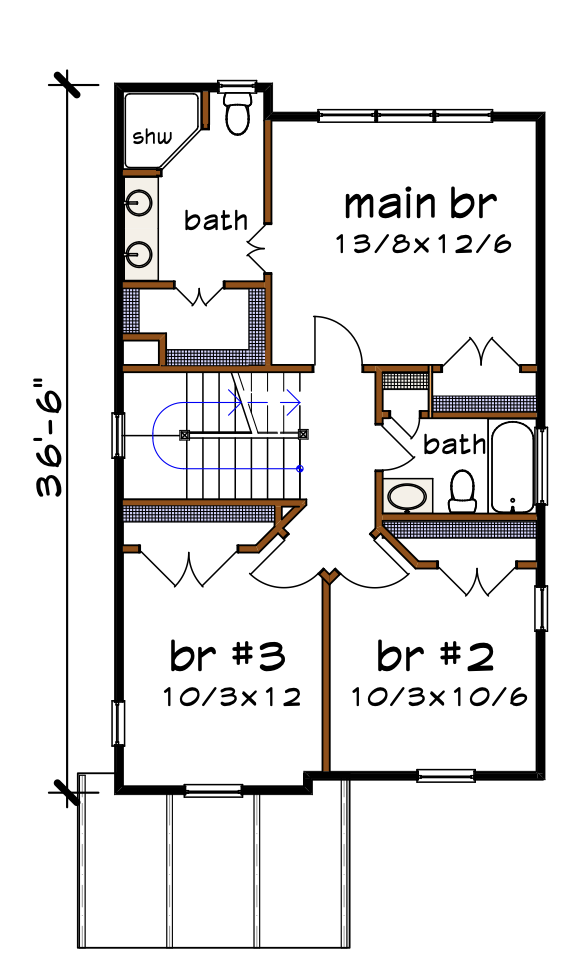
Floor plan of a house showing three bedrooms, two bathrooms, and a staircase, with specific room dimensions.
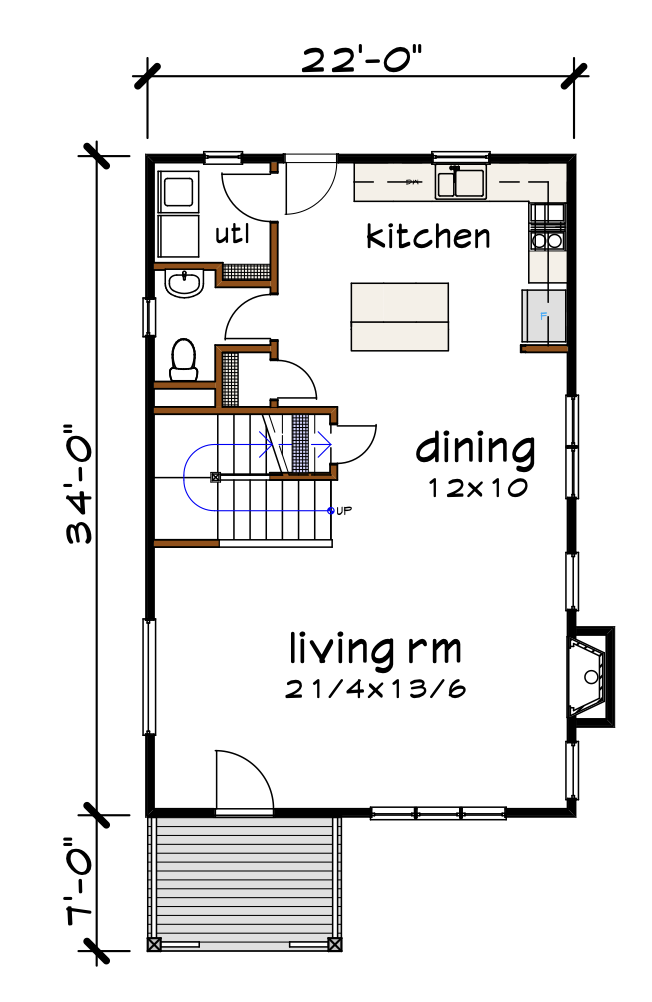
Floor plan of a house featuring a living room, dining area, kitchen, utility room, bathroom, staircase, and porch, with dimensions noted.

Size

1457 sq ft

Bedrooms

3

Bathrooms

2

Garages

0


Homestead Haven with Single Garage
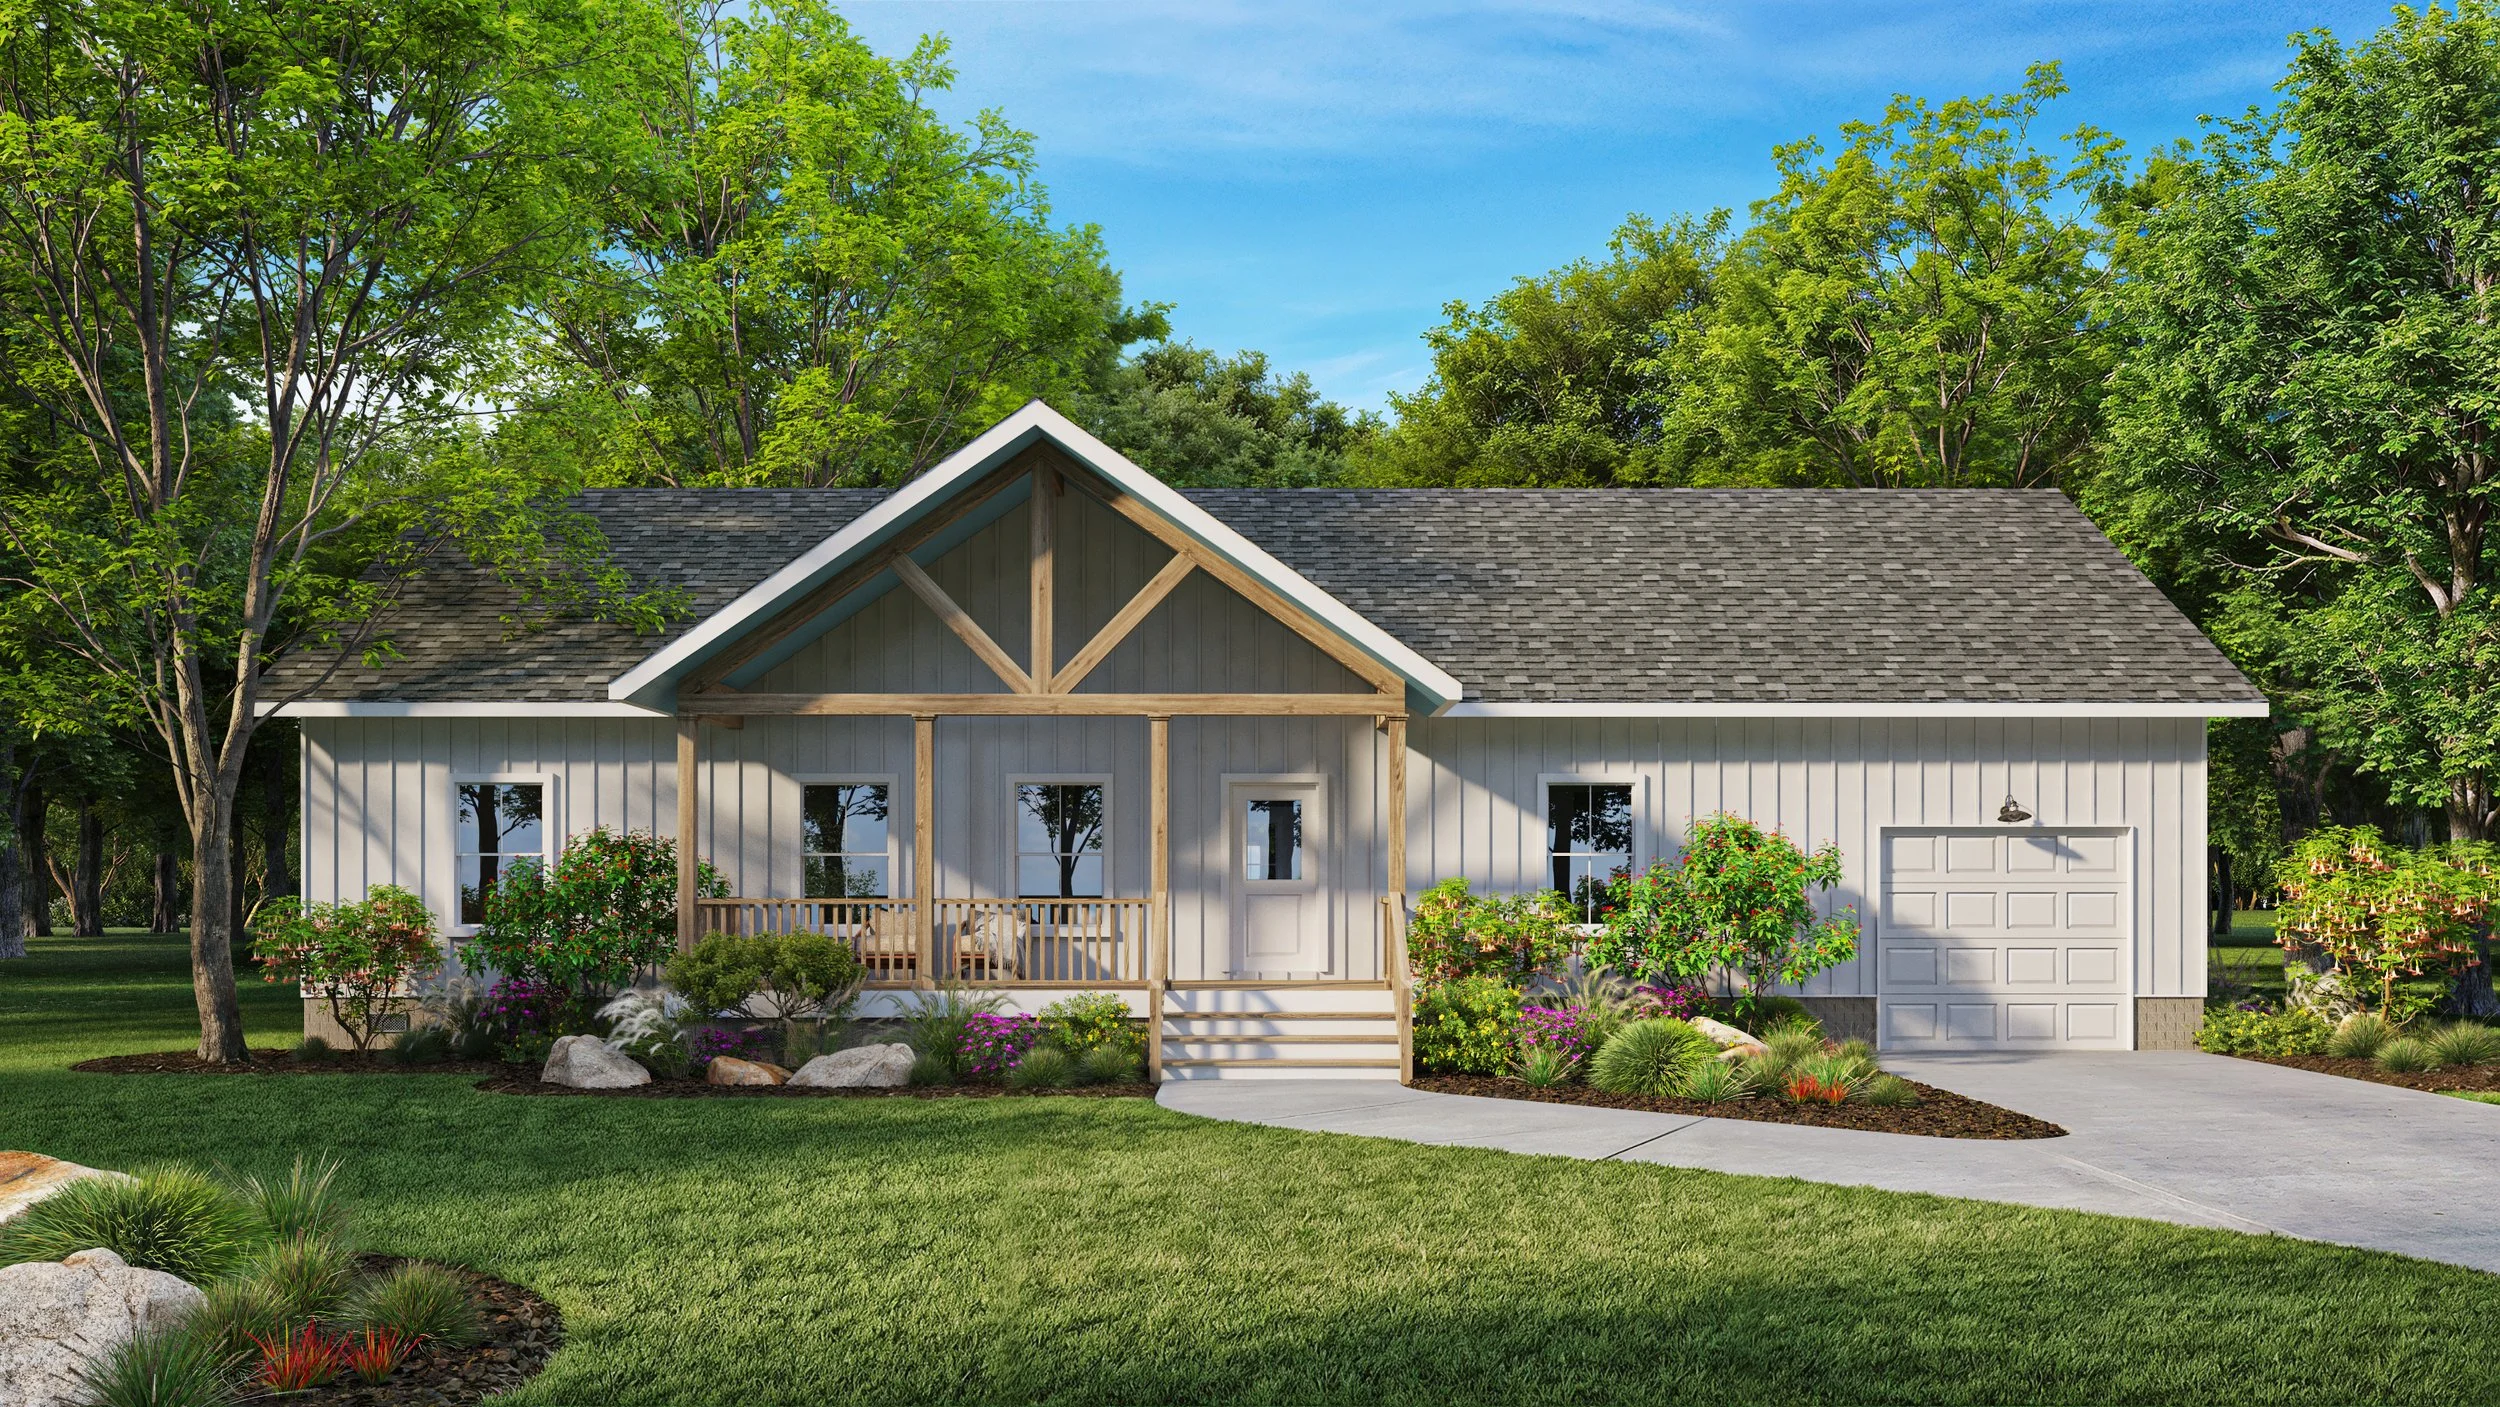
A modern white house with a gray gable roof, a front porch with wooden beams, a small set of stairs, and a attached garage, surrounded by well-maintained green lawn and colorful flowers, with tall green trees and a blue sky in the background.
White house with vertical siding, multiple windows, stairs leading to door, outdoor patio with seating, surrounded by greenery and tall trees, under a blue sky.
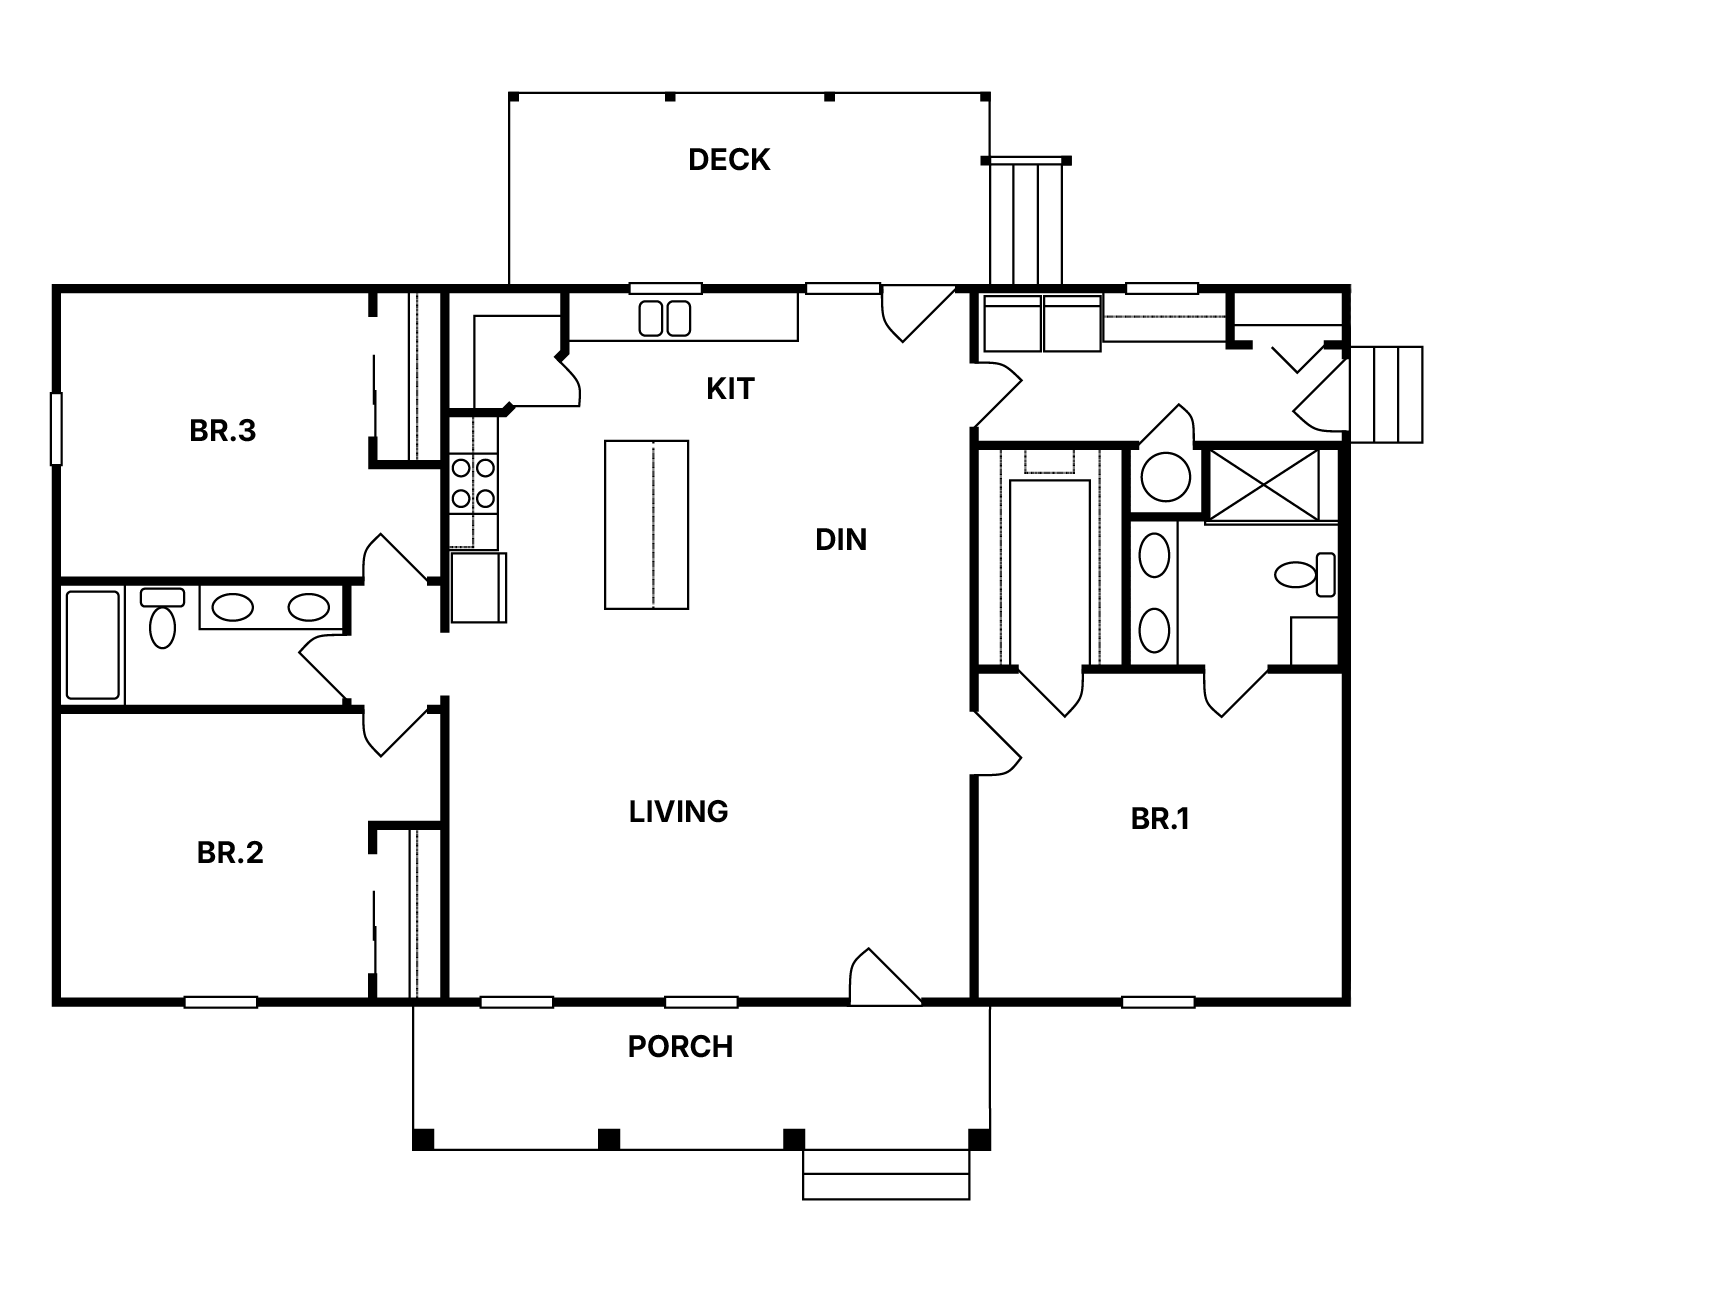
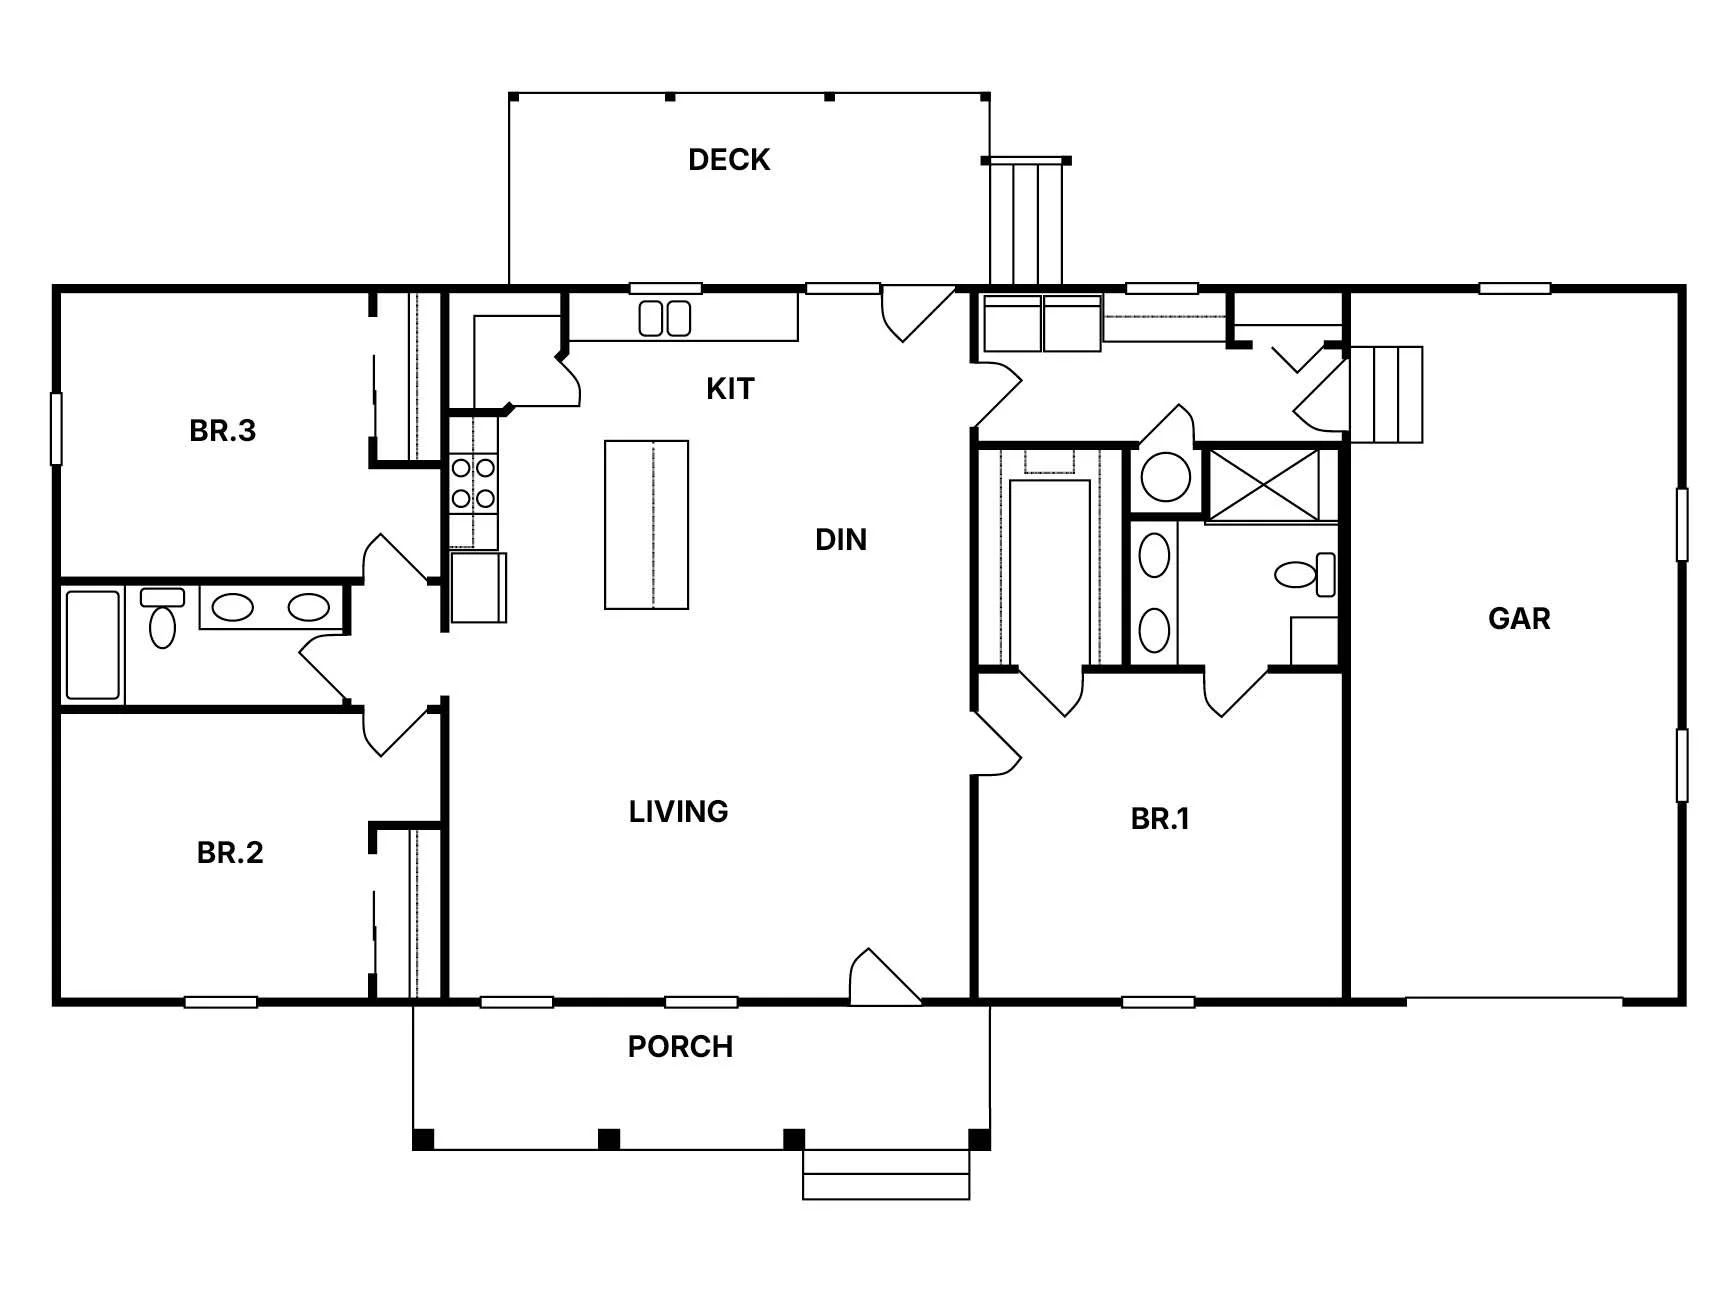
Floor plan of a house with labeled rooms including porch, living room, kitchen, dining area, three bedrooms, two bathrooms, garage, and a deck.

Bedrooms

3

Bathrooms

2

Garages

1-car

1620 sq ft (excl. garage)

Size


Linton
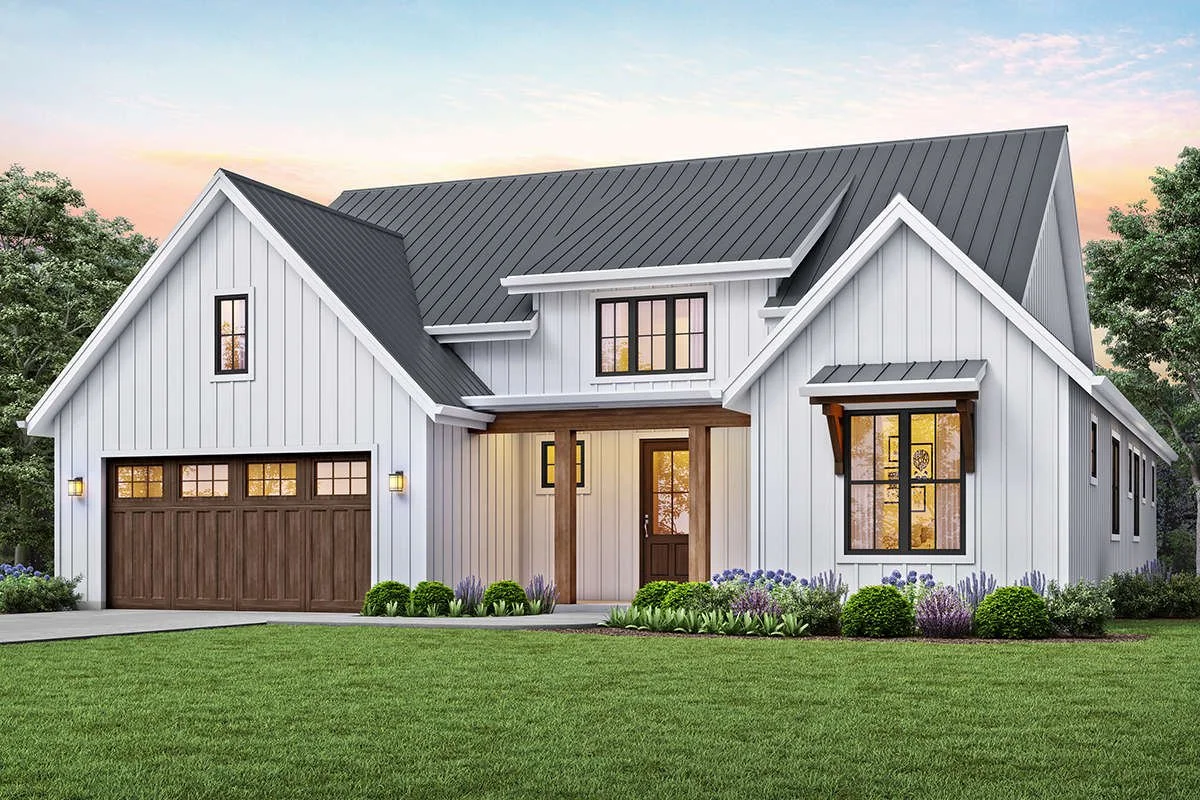
Modern farmhouse with white vertical siding, dark metal roof, wooden garage door, front porch, and neatly landscaped lawn with bushes and flowers.

A modern house with metal roof and white vertical siding, a covered porch with outdoor seating, surrounded by green lawn and trees at sunset.
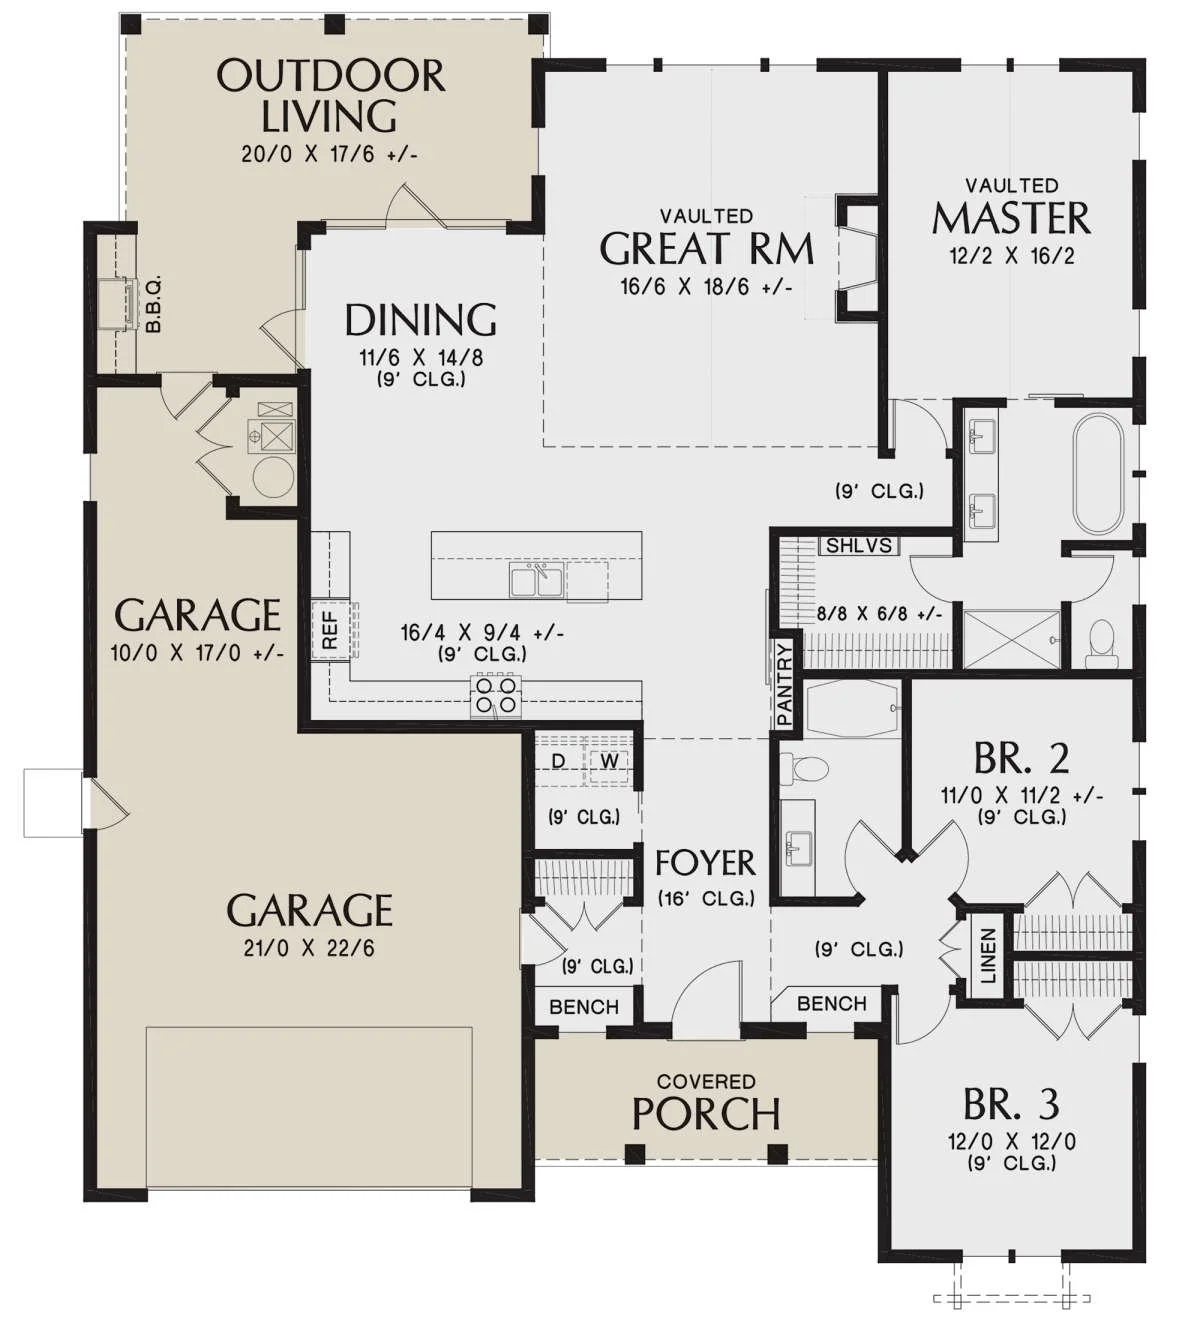
Floor plan of a house with labeled rooms including outdoor living, dining, great room, master bedroom, bedrooms 2 and 3, two garages, foyer, covered porch, kitchen with island, pantry, linen closet, and bathrooms.

Size

1878 sq ft

Bedrooms

3

Bathrooms

2

Garages

2-car


Vista
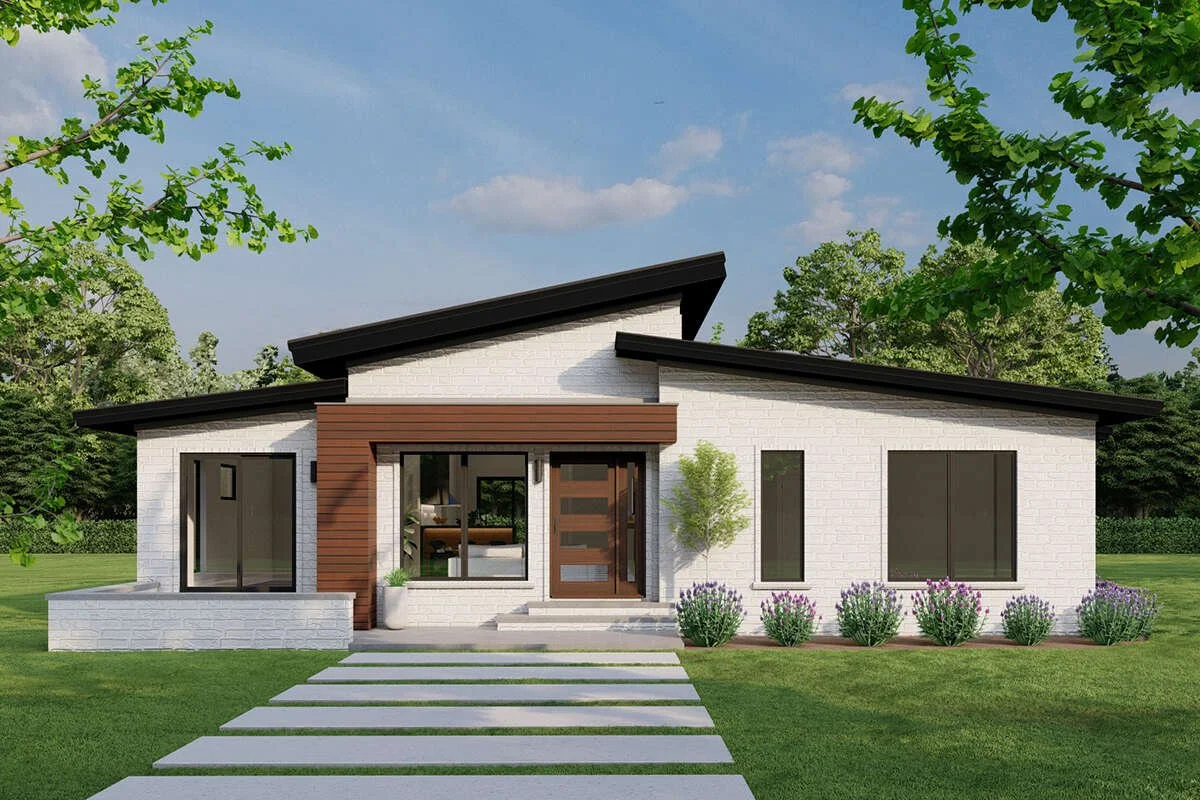
Modern white house with black roof and wooden accents, surrounded by green lawns and trees, featuring a front porch, landscaped plants, and a pathway leading to the entrance.
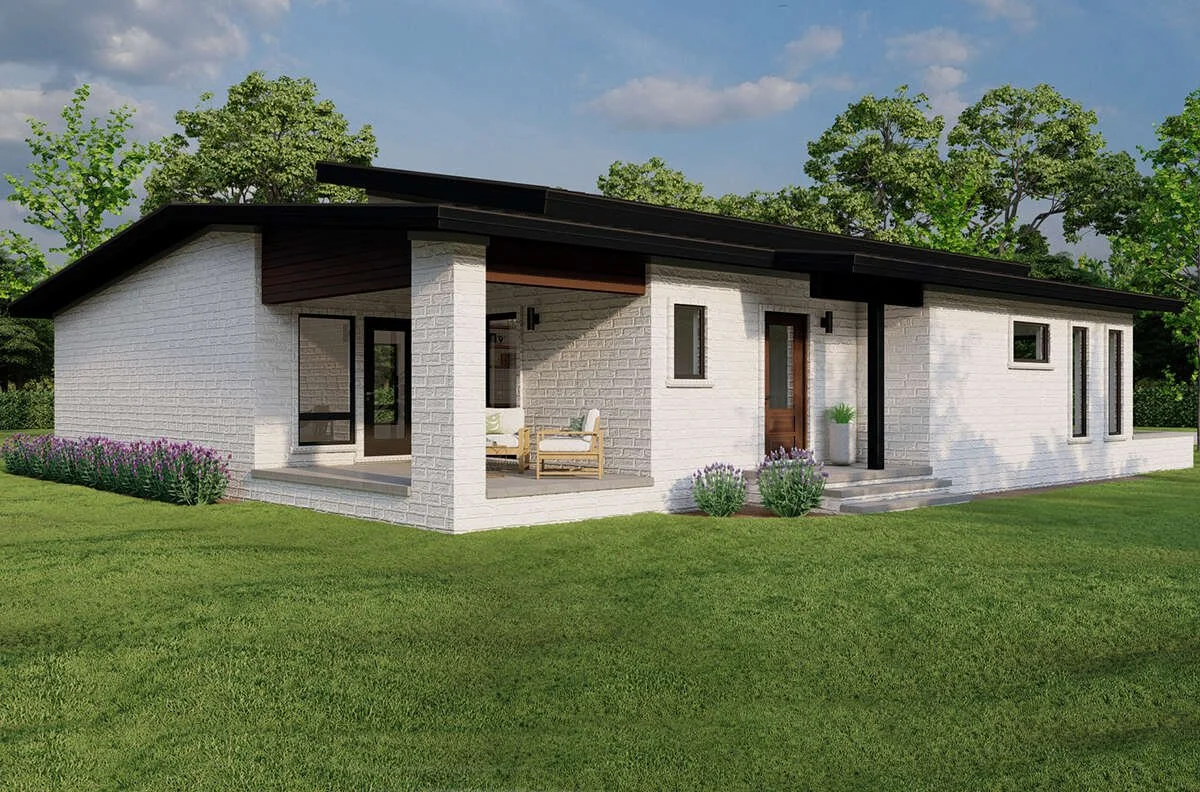
Modern single-story house with white brick exterior, black roof, and small porch with outdoor seating, surrounded by green grass and trees.

This is a detailed floor plan of a house with various rooms labeled, including bedrooms, bathrooms, a kitchen, living areas, and outdoor covered porches and patio.

Size

1881 sq ft

Bedrooms

3

Bathrooms

2

Garages

0


Cottageview

Modern white two-story house with black roof, front porch, and large windows, surrounded by green lawn and trees.
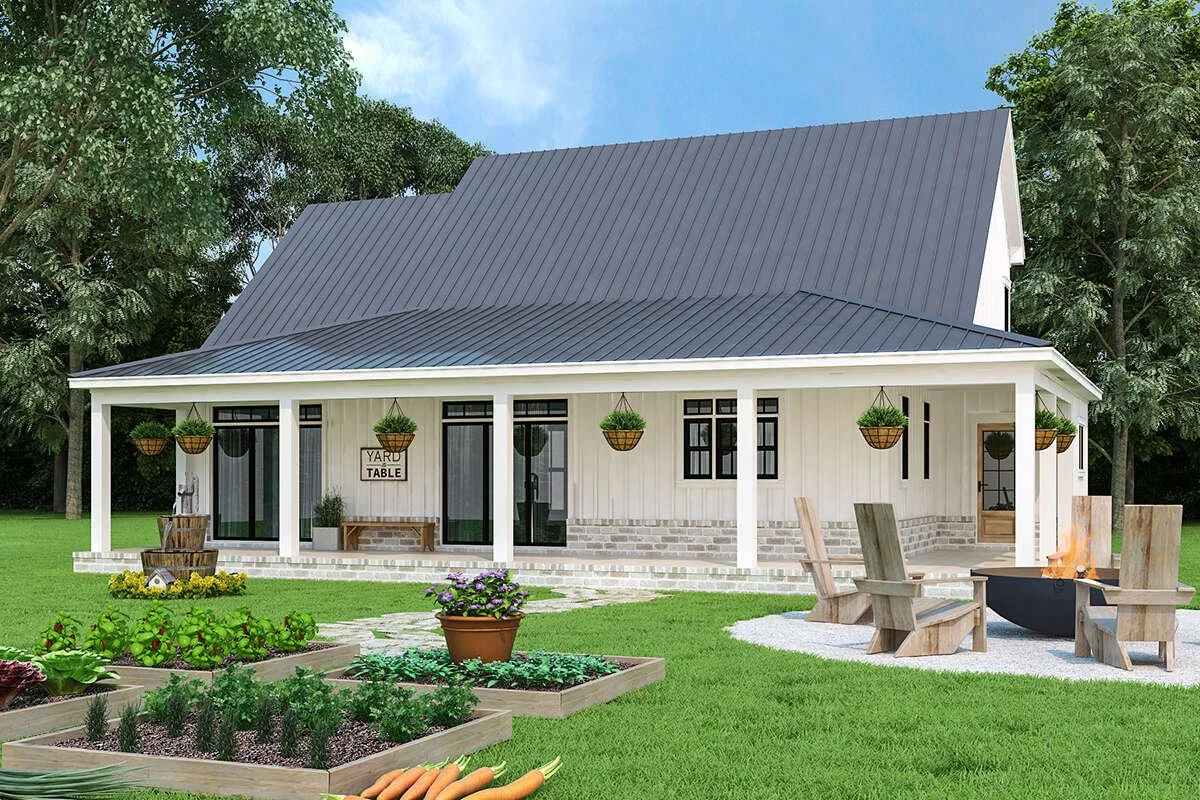
A modern house with a gray metal roof and white wooden siding, surrounded by a green lawn and trees. There are hanging planters with plants, a patio area with Adirondack chairs and a fire pit, and a garden bed with vegetables and flowers.
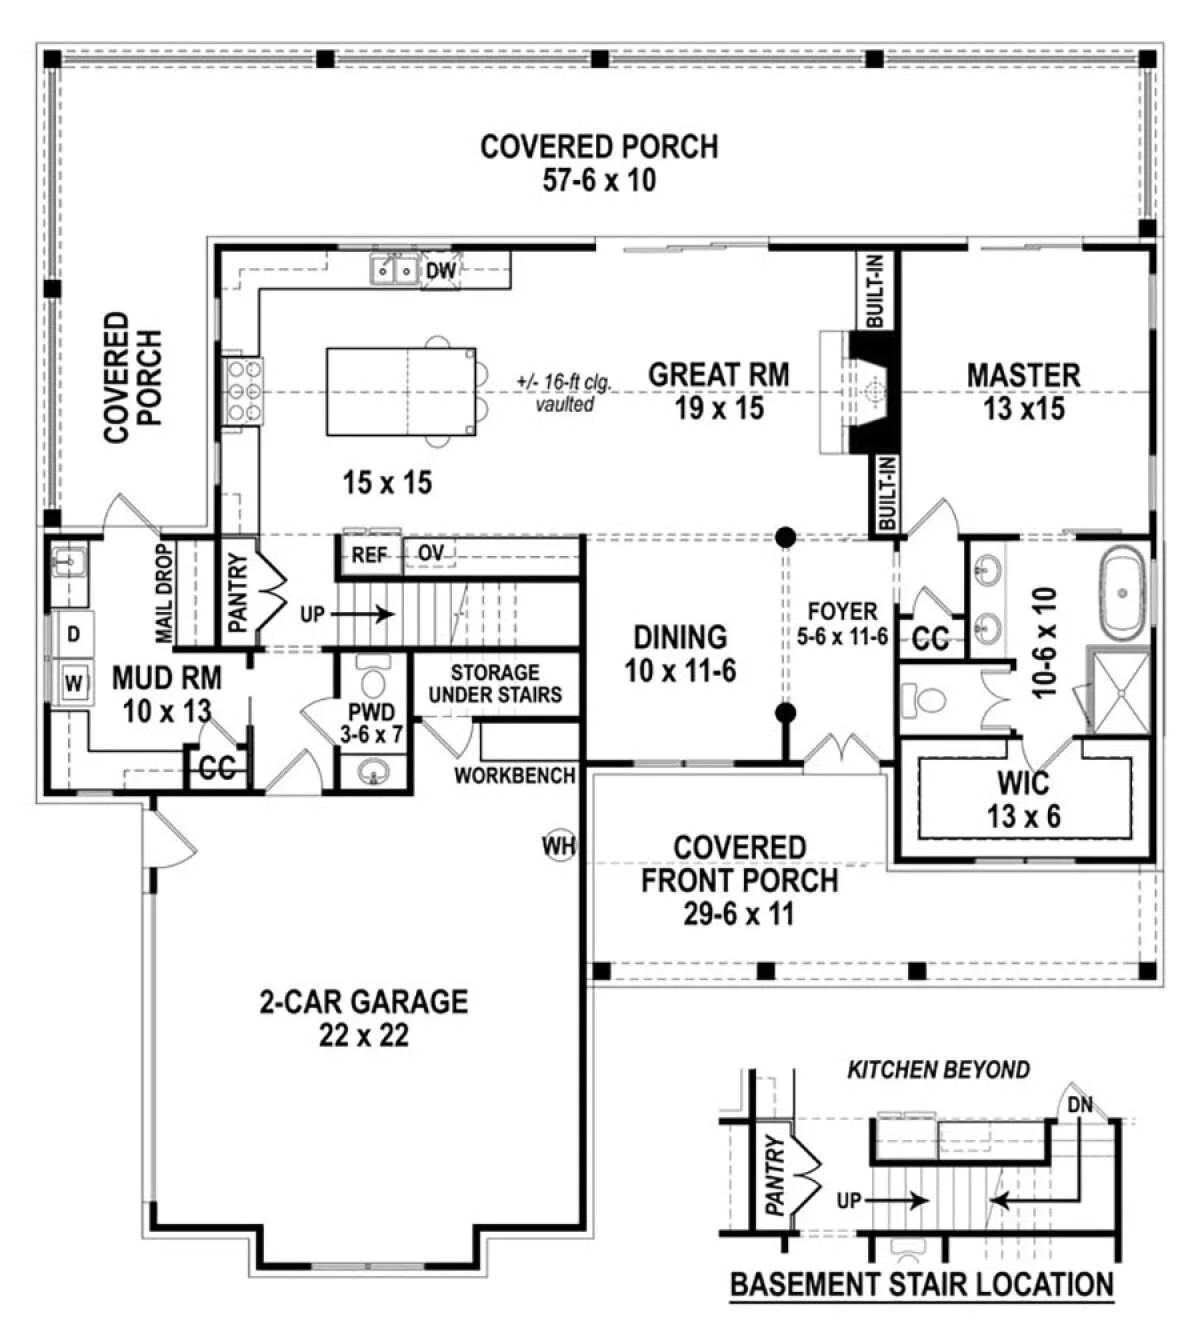
Detailed floor plan of a house showing rooms, dimensions, and layout with labels such as garage, bedrooms, kitchen, living areas, porches, and other features.
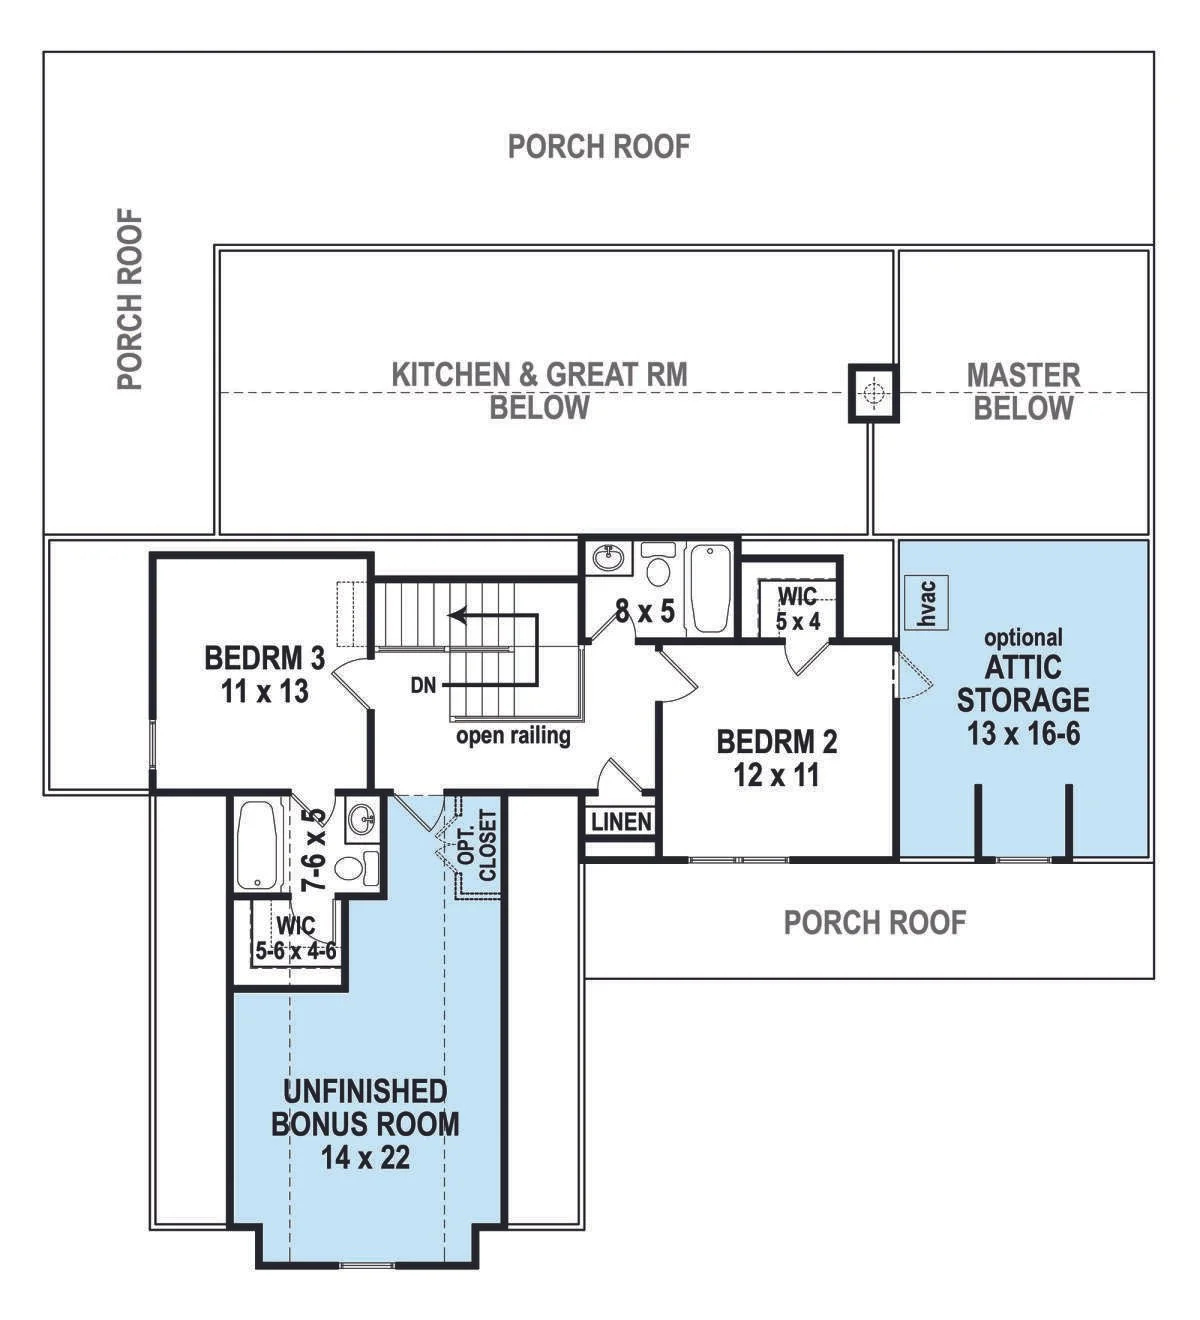
Floor plan of a house's upper level, including bedrooms, bathrooms, an attic storage area, and a porch roof.

Size

1999 sq ft

Bedrooms

3

Bathrooms

3.5

Garages

2-car


Apex

Modern single-story house with large windows, a two-car garage, surrounded by a well-maintained lawn and landscaped garden with trees and flowering plants.

Modern house with large glass windows, outdoor patio, swimming pool, surrounded by greenery and trees, under a partly cloudy sky.

Floor plan of a house showing living/dining area, master bedroom, two additional bedrooms, bathrooms, kitchen, foyer, laundry, garage, and hallway.

Size

2110 sq ft

Bedrooms

3

Bathrooms

2.5

Garages

2-car


Barnstead
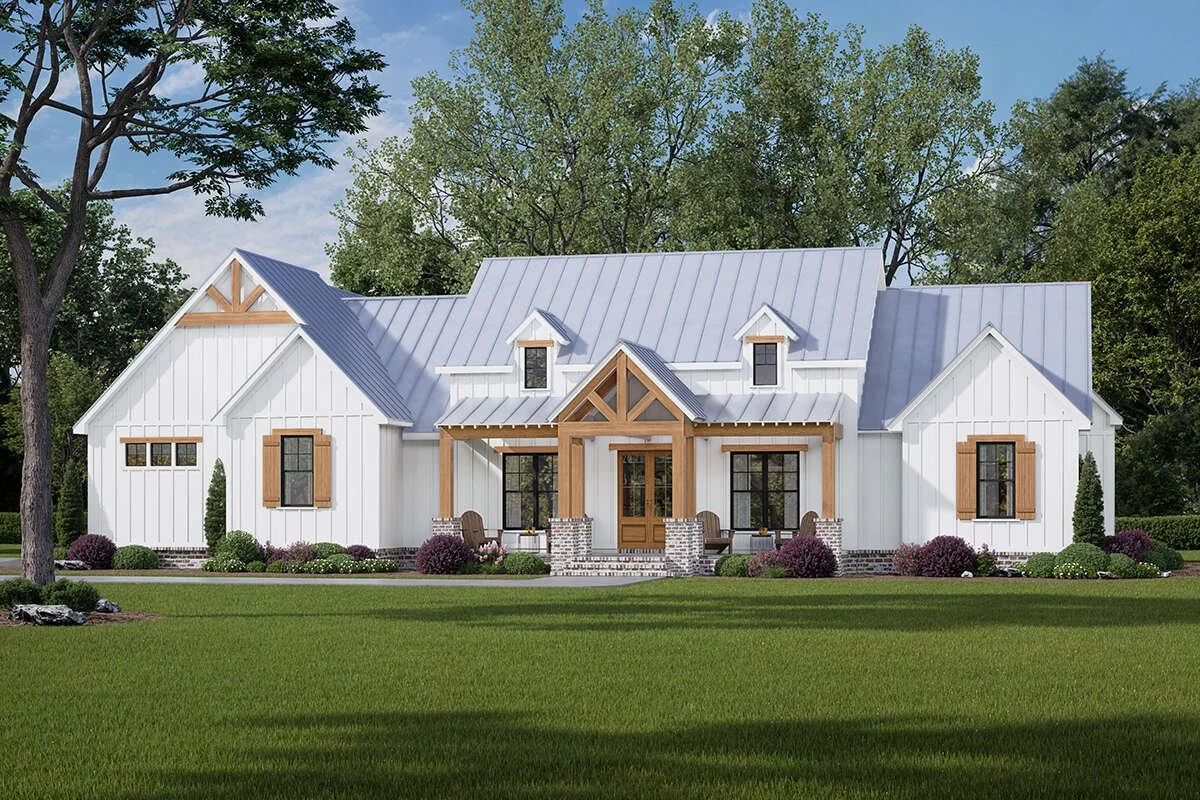
A modern farmhouse-style house with white vertical siding, a metal roof, and wooden accents. It has a front porch with seating, multiple gabled roof sections, and surrounding landscaping with shrubs and grass.
A modern white house with a metal roof, surrounded by green grass, bushes, and trees under a blue sky.
Floor plan of a house showing rooms, bedrooms, bathrooms, garage, kitchen, dining area, living room, porch, and outdoor spaces.

Size

2343 sq ft

Bedrooms

4

Bathrooms

3

Garages

2-car