Customizable Floor Plans over 3000 sqft

Ridgeview

Modern house with a combination of stone and wood exterior, large windows, and a sloped roof, surrounded by green grass and trees.
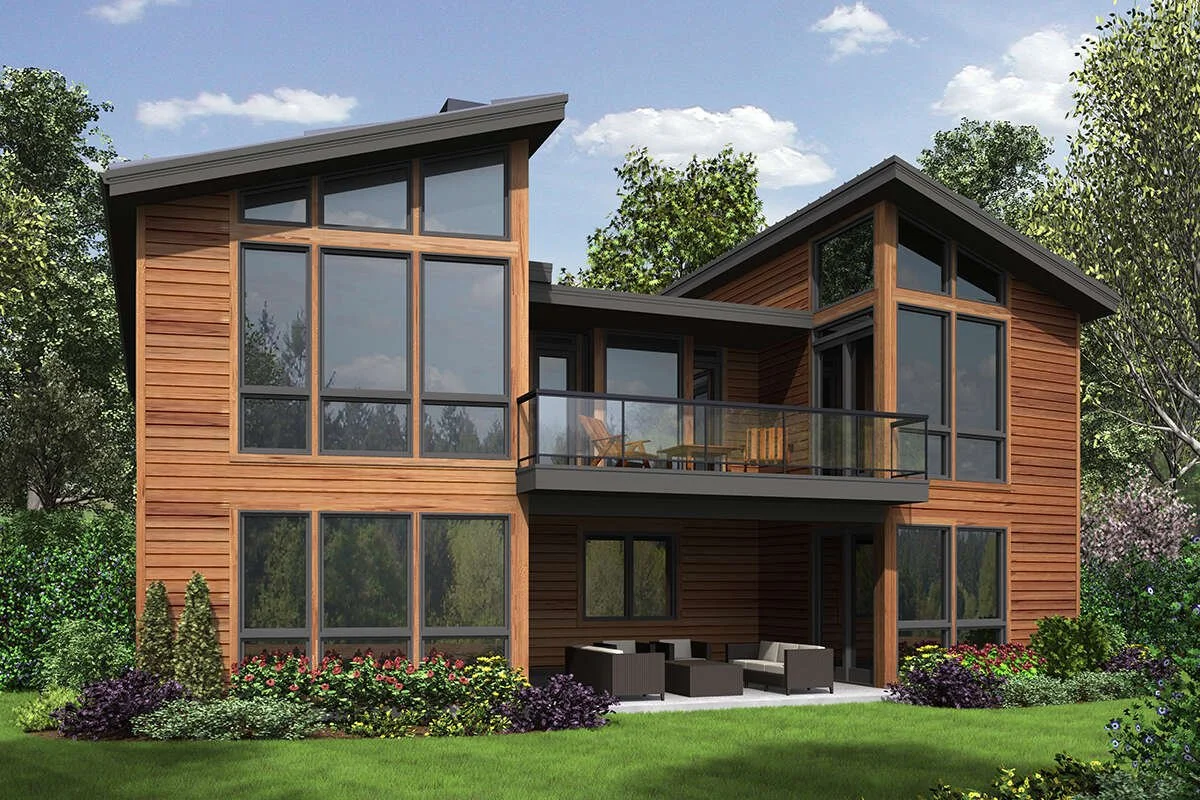
A modern two-story house with large glass windows and wooden exterior, surrounded by greenery and a landscaped lawn with bushes and colorful flowers.
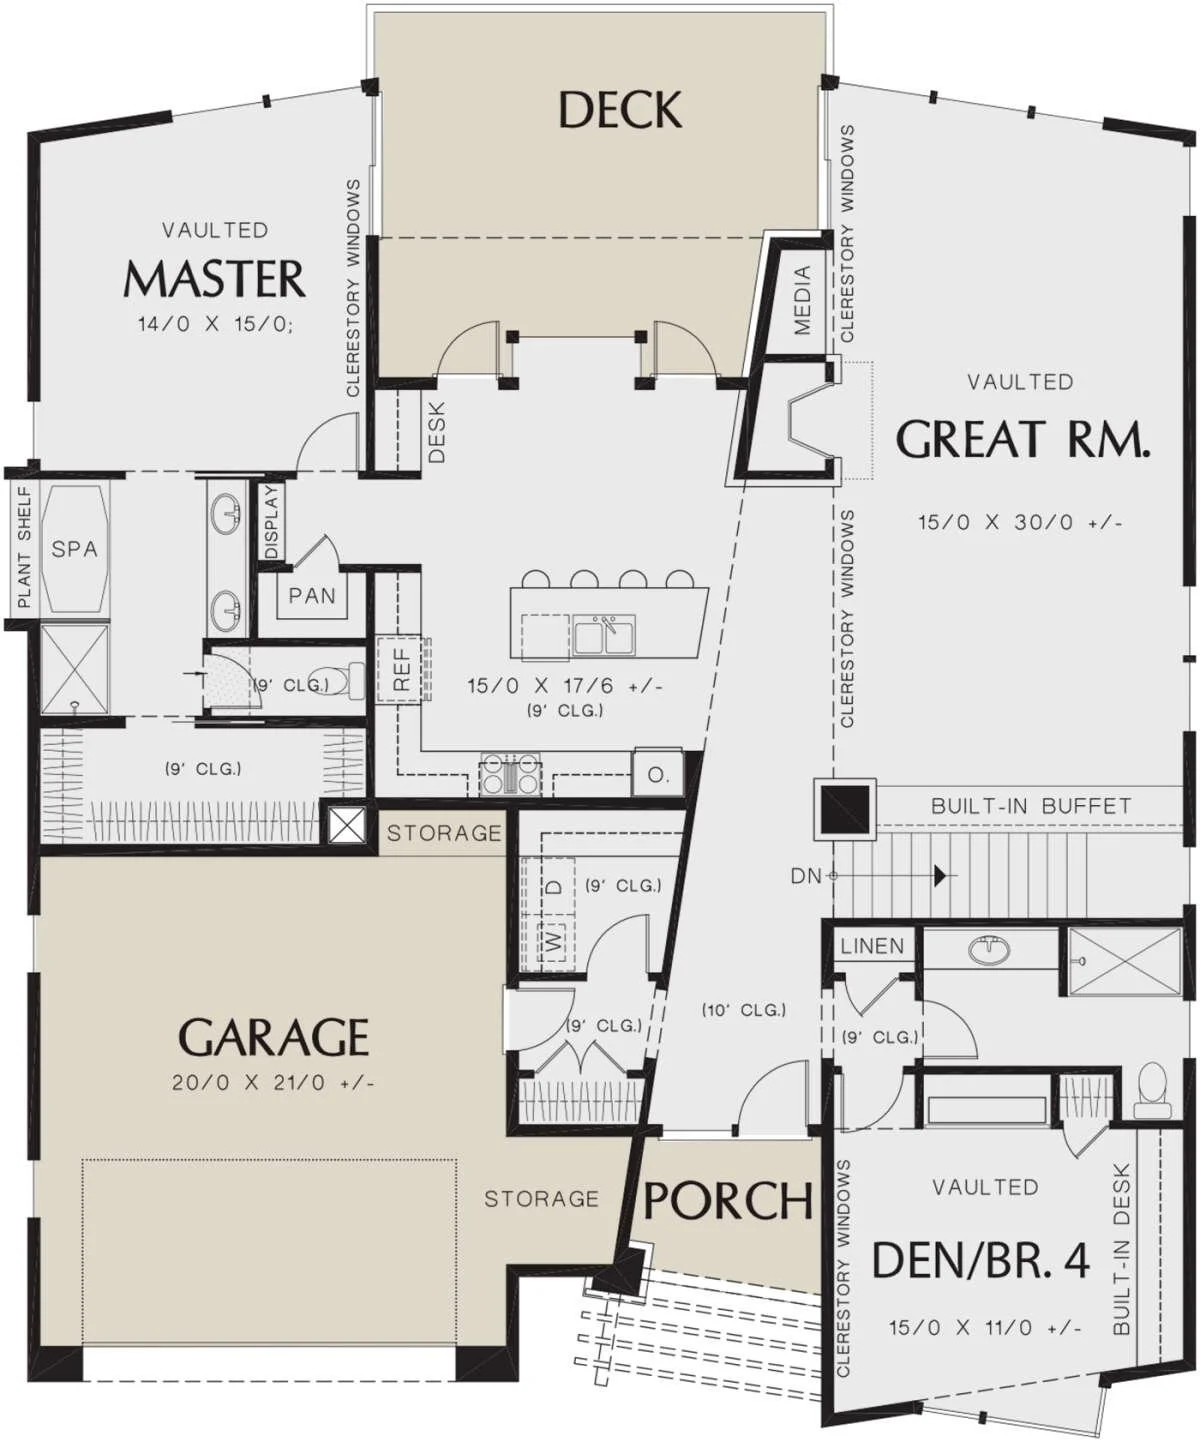
Floor plan of a house showing various rooms, including a master bedroom, great room, porch, garage, bedroom 4, bathroom, kitchen with island, storage areas, and a deck, with labels for dimensions and features.
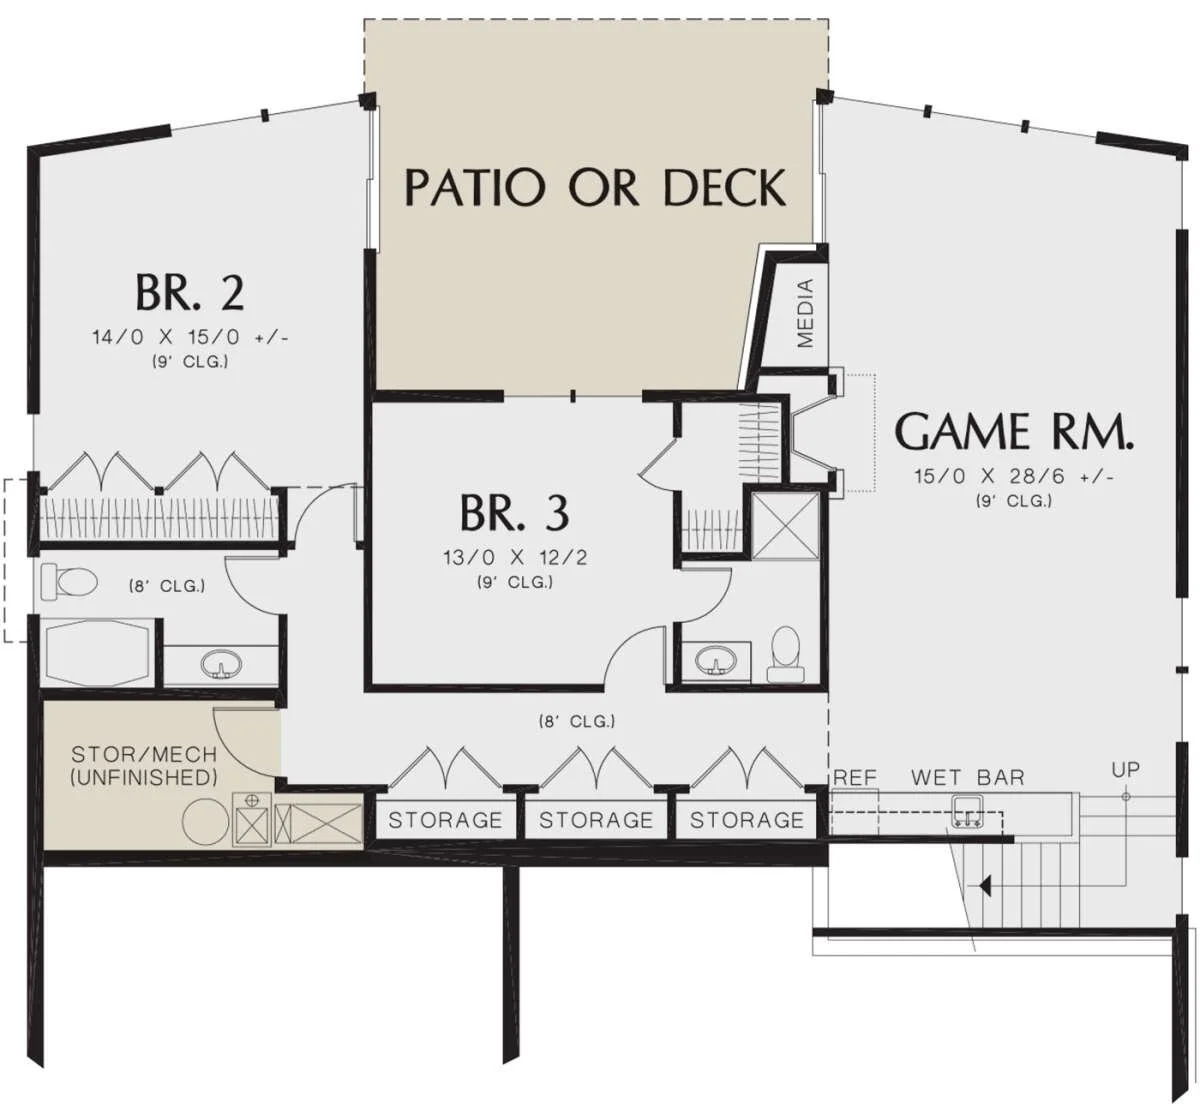
Floor plan of a house showing bedrooms, bathrooms, a game room, patio or deck, media area, and storage spaces.

Size

3242 sq ft

Bedrooms

4

Bathrooms

4

Garages

2-car


More customizable home plans coming soon