
Building a Family Compound in North Carolina: Creating a Home for Generations
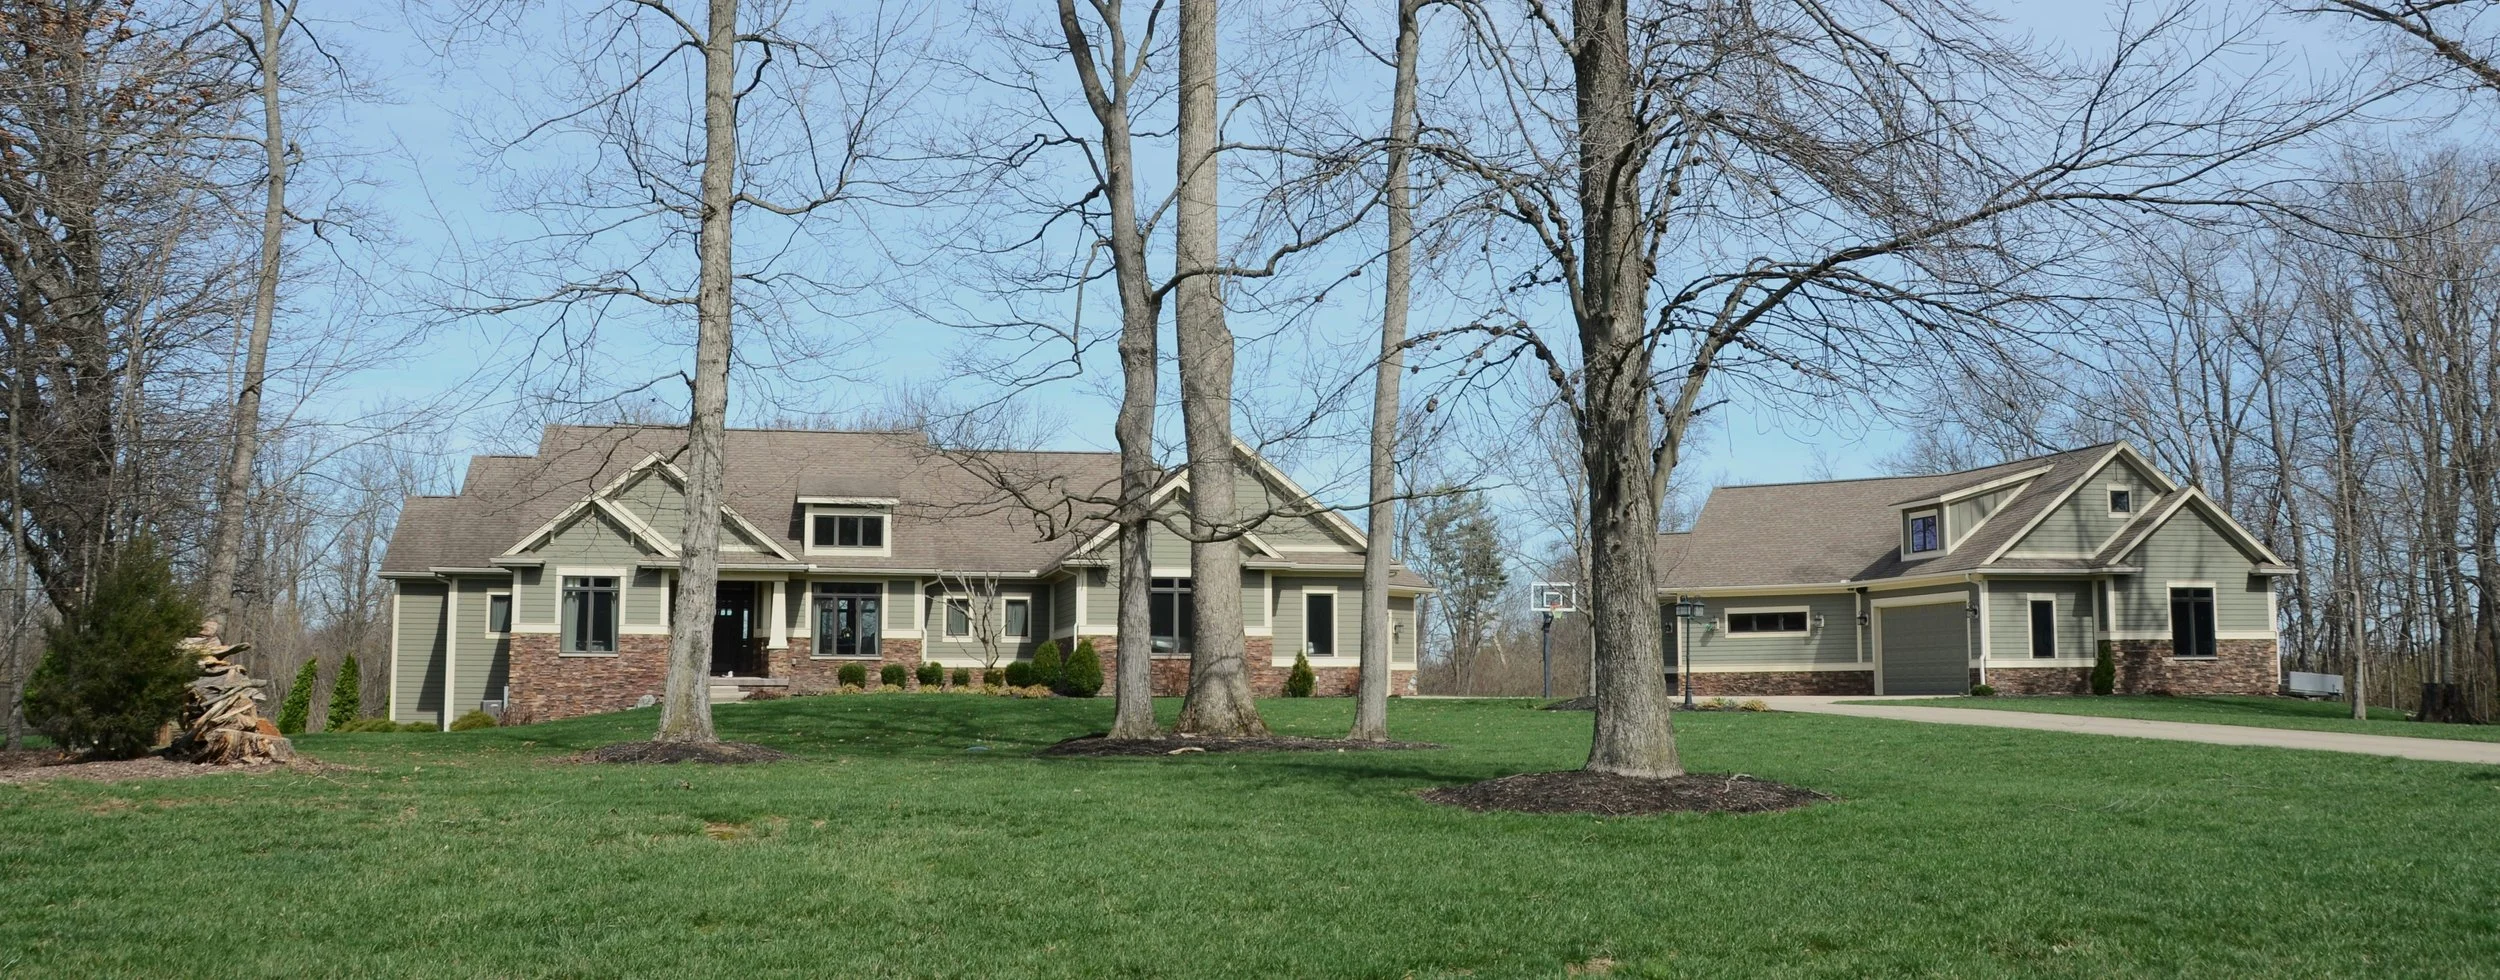
For some families, the idea of a dream home goes beyond one house. It might be several homes on one piece of land. A main residence with a private guest house. A home designed for grandparents and adult children to live nearby. Or a collection of thoughtfully designed spaces where siblings, parents, children, and grandchildren can have both independence and time together. This is often referred to as a family compound or multigenerational property.
And while the term may sound like something reserved for sprawling estates, the idea behind it is surprisingly simple: creating a place where family can stay connected across generations while still having space to live their own lives.
As American households and living arrangements continue to evolve, more families are considering homes that can accommodate multiple generations, changing family needs, and long-term plans. The U.S. Census Bureau reported 6 million multigenerational households in 2020, representing 7.2% of family households, up from 5.1 million in 2010. Multigenerational households are also particularly prevalent across the South.
For families with the land, resources, and vision to build something from the ground up, a custom family compound can offer an especially meaningful opportunity.
What Is a Family Compound?
The phrase family compound can bring to mind a sprawling estate with multiple houses, but a family compound does not have to look any particular way.
At its simplest, a family compound is a property intentionally designed to accommodate multiple members or generations of a family, often through several living spaces on the same property or within close proximity. That could mean a large primary residence with a detached guest house. It could be two or three separate homes built on a larger piece of land. It could be a main home with a private in-law suite, an additional residence for adult children, or a collection of homes connected by shared outdoor spaces.
What makes it a family compound is less about the number of buildings and more about the intentional connection between them. The goal is to create a place where family members can remain close while still having the privacy and independence of their own spaces. That means the planning process should begin with the people who will actually use the property, not simply the number of bedrooms or square footage needed. Who will live there? How much privacy does each household want? Are there mobility or caregiving needs to consider? And what happens if the household changes five, ten, or twenty years from now? These questions can help shape a property that works for the family in everyday life, rather than simply looking impressive on paper.
What Could a Family Compound Look Like?
There is no single blueprint for a family compound. The right design depends on the size of the family, the property, the way everyone wants to live, and how the property may need to evolve over time.
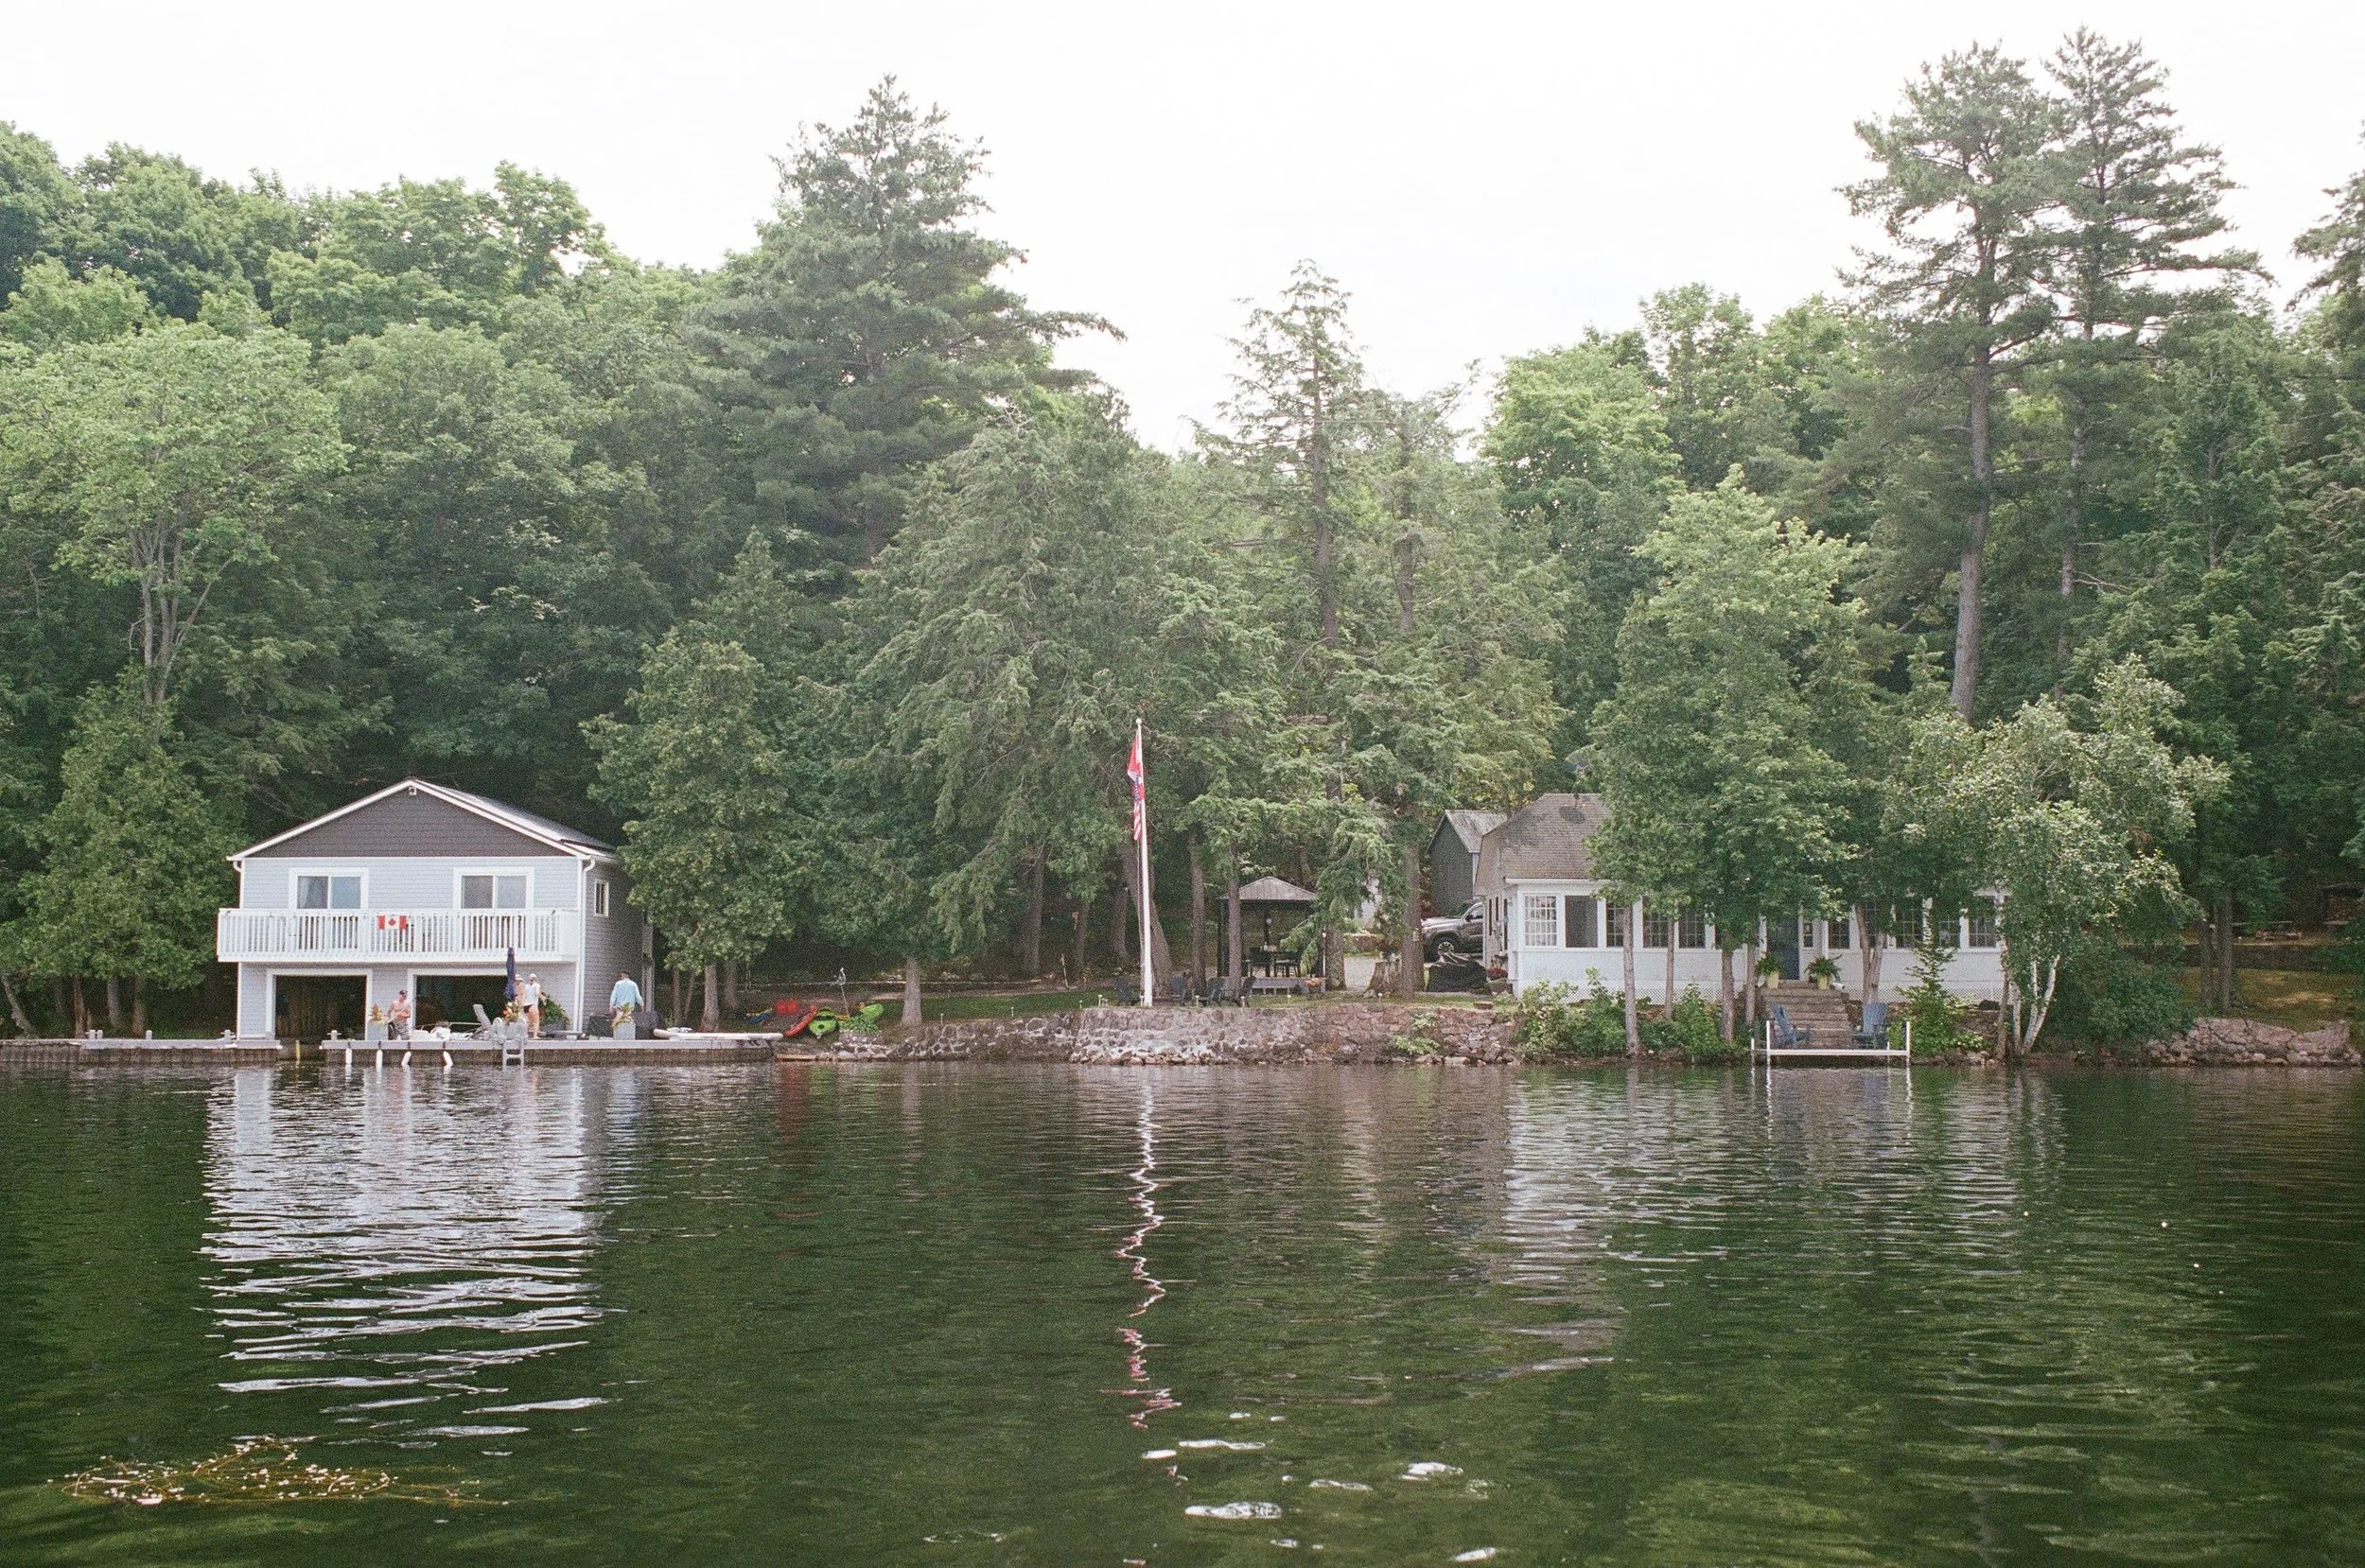
For example, a family compound might include:
A primary residence for one household, with a private guest or in-law suite
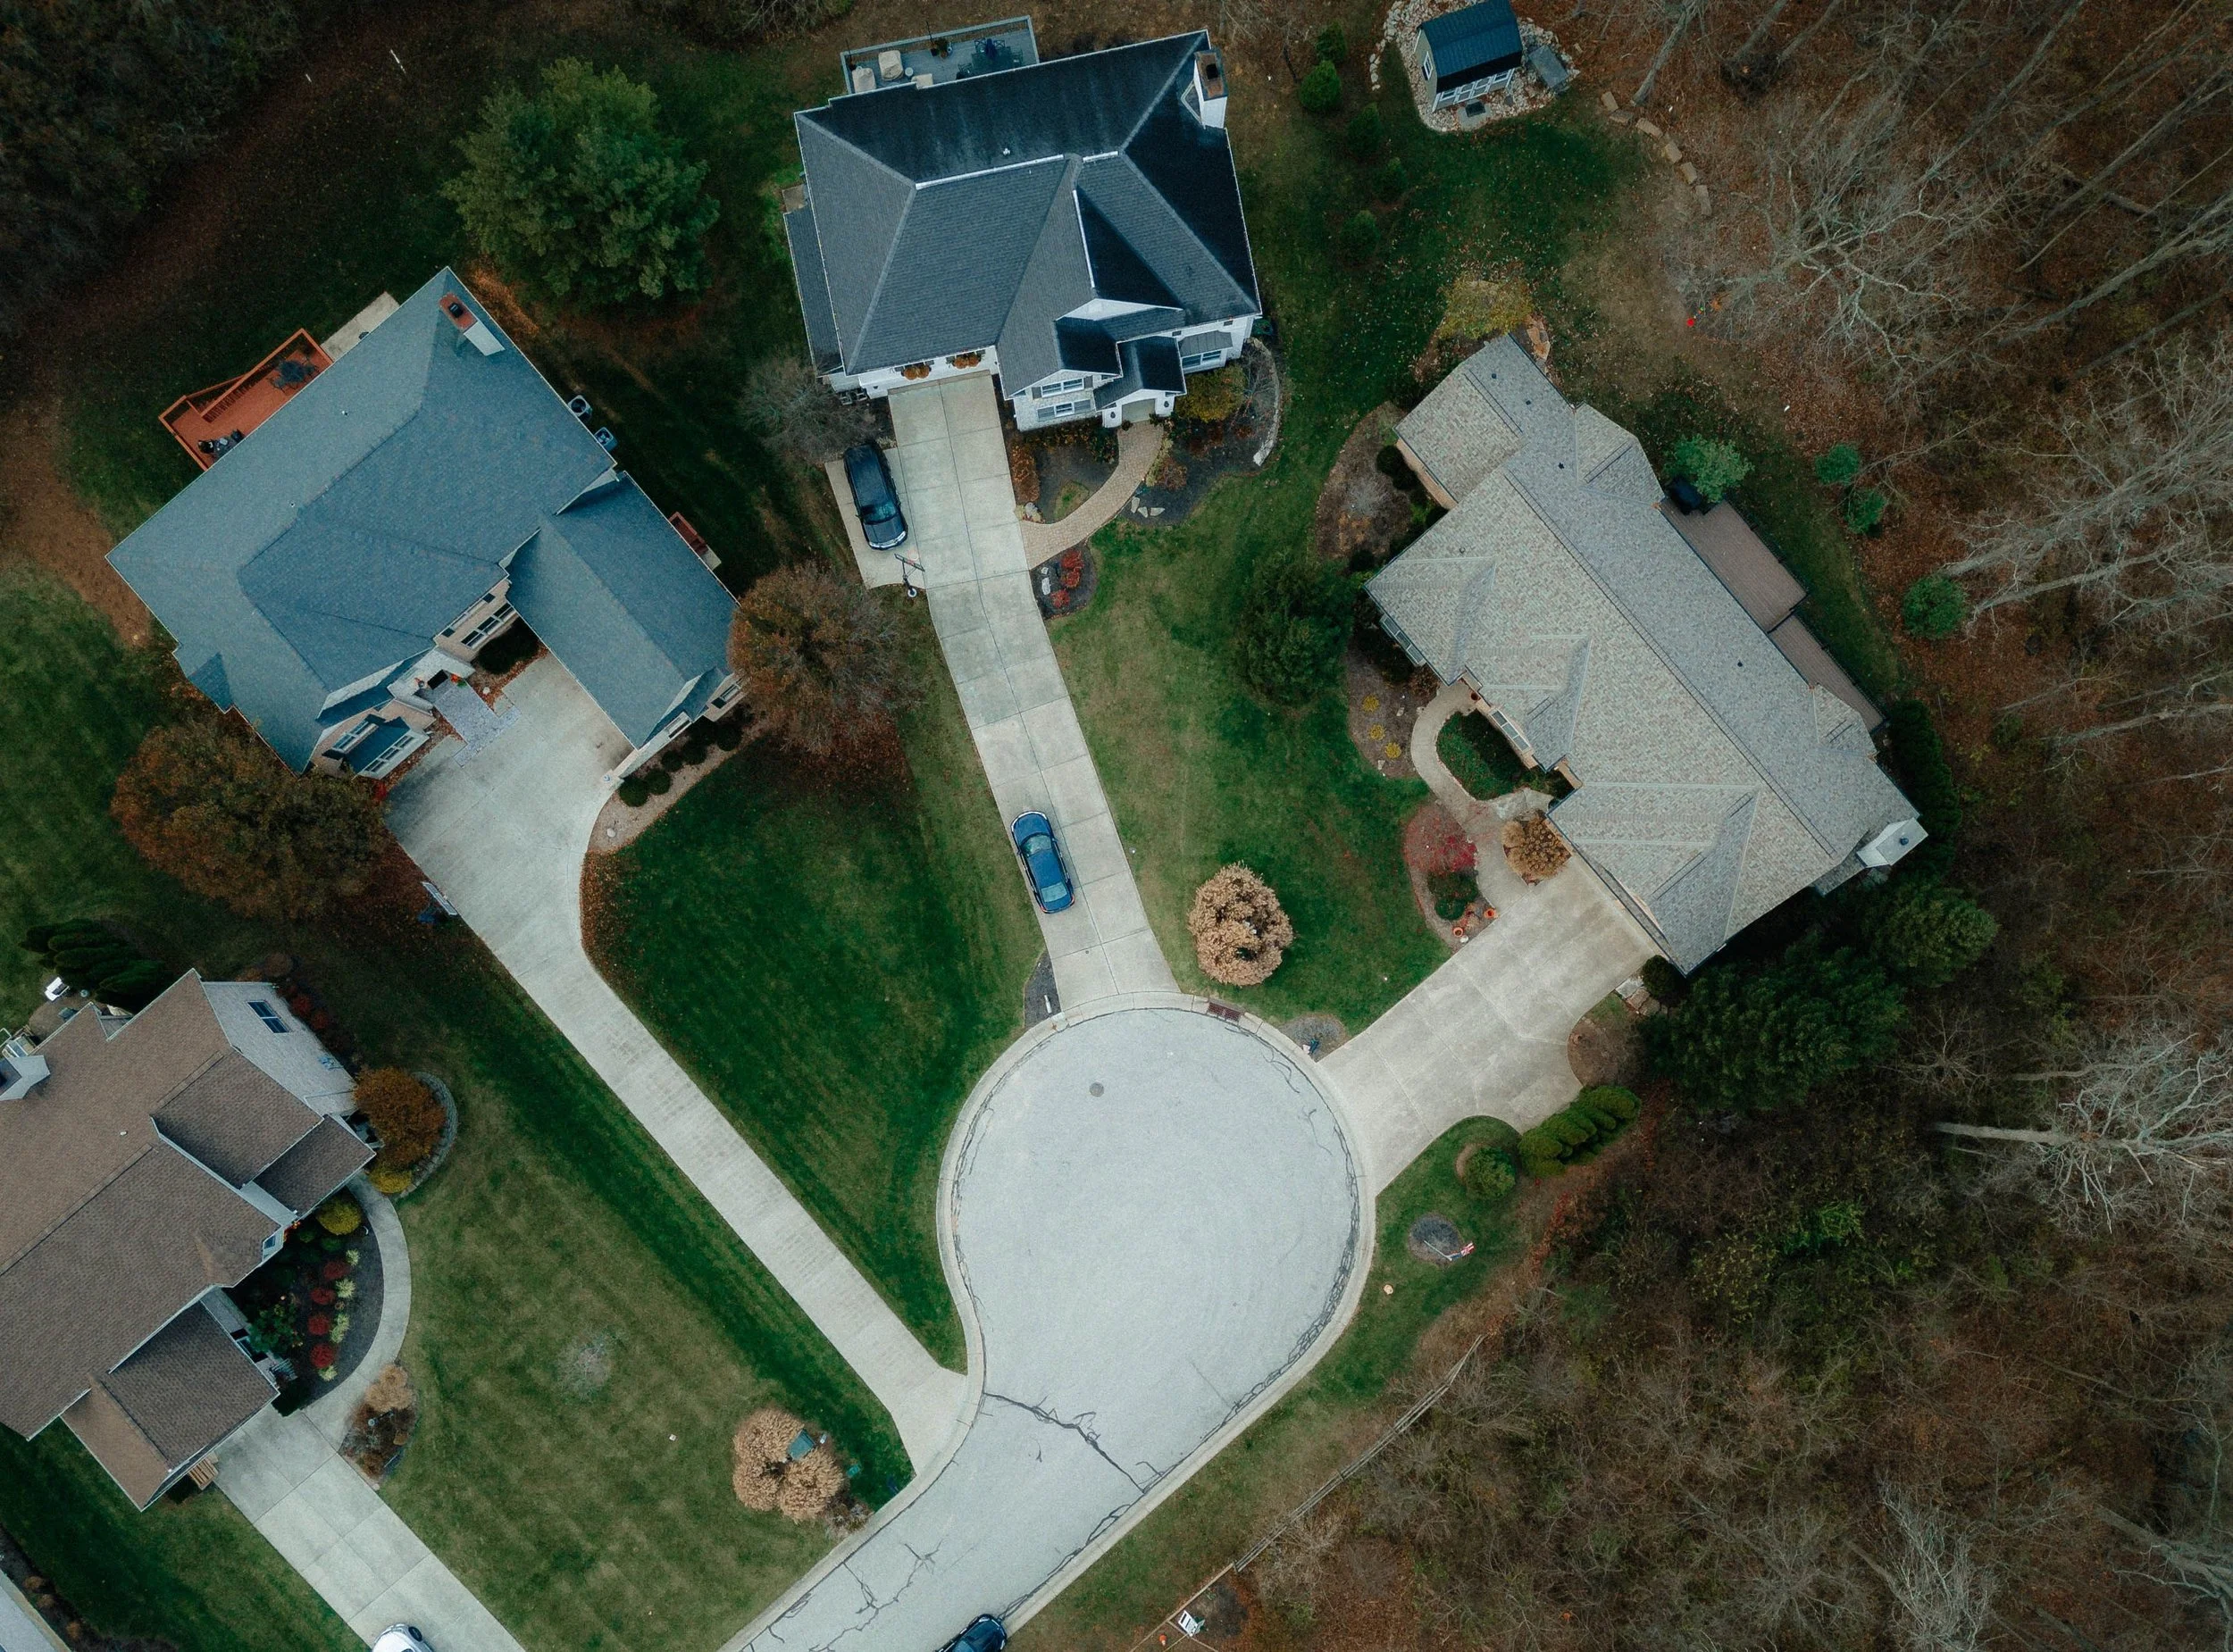
Multiple custom homes positioned around a shared piece of land
A home for aging parents located close to an adult child's residence
Separate residences for adult children and their growing families
Shared outdoor spaces, such as gardens, pools, patios, fire pits, or recreation areas
A central gathering space designed for holidays, family dinners, and celebrations
Private driveways, entrances, and outdoor areas that allow each household to maintain its own sense of independence
The design can be as connected or as private as the family wants. One home might be positioned within sight of another, while trees, landscaping, changes in elevation, or the natural layout of the property create separation between the residences. That balance is often what makes a family compound appealing: you can be close without having to live on top of one another. For some families, this might mean separate entrances, kitchens, living areas, or outdoor spaces. For others, it could mean one connected home with distinct wings or a private suite for another generation. The possibilities are broad, and custom construction allows the layout to be shaped around the family's actual routines rather than forcing everyone into a standard floor plan.
Family Compounds are More Than the Houses
The most successful family compounds aren't necessarily defined by how impressive the buildings are. They are defined by how intentionally the property supports the family's life. A shared garden might become the place where grandchildren learn from their grandparents. A large outdoor kitchen might become the gathering spot for Sunday dinners. A pathway between homes might make it easy for family members to visit one another without getting in the car.
Over time, those seemingly small design decisions can become part of what makes the property special. The architecture provides the framework, but the relationships and traditions that happen there are what turn the property into a family legacy
Why Are Families Considering Multigenerational Living?
The traditional idea of the American household has been changing for decades. More families are living across multiple generations, and the trend is not limited to one particular age group or income level. According to Pew Research Center's analysis of U.S. Census data, 22% of Americans lived in multigenerational households in 2024, compared with 13% in 1970. That represents a significant shift in how many Americans think about where and with whom they live.
There are practical reasons for this change. Young adults are spending longer periods living with parents, families are navigating the needs of aging relatives, and caregiving responsibilities can increasingly become part of household decisions. The motivations behind multigenerational living can vary considerably. Recent industry education from The CE Shop, drawing on national buyer data, identifies cost savings, caring for aging parents, adult children or relatives moving back home, spending more time with aging parents, and combining incomes to afford a larger home among the leading reasons buyers choose multigenerational housing. In other words, these arrangements aren't driven by one single trend. For many families, several practical and personal considerations come together.
Staying Close as Families Grow
Families naturally change over time. Children grow up and become adults. Parents age. Grandchildren arrive. Adult children may move back home temporarily or permanently. Family members may want to live closer together as they enter different stages of life.
A multigenerational property can provide a way to accommodate those changes without requiring everyone to share the same home. Instead, each household can have its own space while remaining part of a larger family environment. This can be particularly valuable when family circumstances change unexpectedly. An adult child may return home, an aging parent may eventually need more support, or a growing family may need additional space. Designing with those possibilities in mind can give a property a level of flexibility that a conventional single-purpose home may not have.
Creating More Opportunities for Family Connection
One of the less tangible benefits of multigenerational living is the everyday connection it can create. Grandparents can be nearby for an afternoon with their grandchildren. Siblings can have dinner together without coordinating a long drive. Adult children can check in on ageing parents more easily. These moments don't necessarily need to be planned. Sometimes it is simply having the freedom to walk across the property and say hello.
Pew's research found that adults living in multigenerational households often describe the arrangement positively: 57% said their experience was very or somewhat positive, while 54% said living with adult relatives was rewarding all or most of the time.
Supporting Ageing Parents Without Sacrificing Independence
As parents age, families often have to think about how they can provide support while still respecting everyone's independence. A multigenerational home or family compound can offer another option between completely separate households and everyone living under one roof. An ageing parent might have a private residence or suite with accessible features, while their adult children live nearby. That proximity can make everyday support easier without requiring either household to give up its own routines and privacy. Accessibility is another consideration that can be easier to address when it is incorporated from the beginning. A private suite, single-level living area, accessible bathroom, or separate entrance can allow an aging family member to remain independent while still being close to the people who can support them. Planning for these needs early can also make the property more adaptable if circumstances change later. Pew found that about a third of adults living in these households cited giving or receiving adult care as a major reason for the arrangement.
Making Room for the Next Generation
Multigenerational living can also work in the other direction. Adult children may want to remain close to their parents while starting families of their own. Having separate living spaces nearby can allow young families to maintain their independence while still benefiting from the support and presence of grandparents and extended family. For some families, this creates a kind of informal support network built directly into the property.
Grandparents may help with childcare. Parents can assist with one another's everyday needs. Children grow up surrounded by people who know them and are invested in their lives.
Building Around Connection, Not Just Necessity
While financial considerations are one of the most common reasons Americans cite for multigenerational living, they are not the only reason families choose it. Pew's research found that many adults also point to caregiving, companionship, and simply having a long-standing family living arrangement as reasons for living with multiple generations.
For higher-income families in particular, the motivation may be less about sharing expenses and more about intentionally creating a better way for the family to live. That is where the idea of a custom family compound becomes particularly interesting. Instead of adapting an existing home to accommodate multiple generations, families can start with a piece of land and design the property around the way they actually want to live.
Private spaces can be planned alongside shared ones. Accessibility can be considered from the beginning. Outdoor areas can encourage connection. Of course, creating a property for multiple generations also means making decisions about trade-offs. More privacy may require more space or a larger budget. A highly customized layout may be perfect for the family today but require more thought about how the property could function if someone eventually moves away. Thinking through those questions early allows families to make intentional choices rather than discovering limitations after construction is complete.
The Benefits of Building a Family Compound
What Should You Consider Before Building a Family Compound?
Building multiple residences or living spaces on one property requires more planning than a traditional custom home. Before purchasing land or beginning design, families should consider several important factors.
Land and Location: The right property needs to support the vision. Depending on the number and type of residences planned, you may need significant acreage, appropriate access, adequate utilities, suitable topography, and enough space for both buildings and shared amenities. Location matters too. A beautiful piece of land may not be the right choice if it is far from schools, healthcare, grocery stores, employment centers, or other amenities important to the family.
Zoning and Local Regulations: This is one of the most important considerations. Whether you can build multiple residences on one property depends on local zoning, subdivision regulations, building codes, utility requirements, and potentially HOA or deed restrictions. North Carolina does not have one universal set of rules for every family compound. Requirements can vary significantly by county and municipality. For example, some local jurisdictions allow accessory dwelling units under specific conditions, while others may have restrictions around the number of dwellings permitted on a parcel. That means zoning and land-use requirements should be investigated before purchasing property, not after. A builder can help coordinate the right professionals and conversations, but families should work with qualified local planning, legal, surveying, and design professionals to determine what is actually permitted on a specific property.
Privacy and Proximity: A successful family compound needs to strike a balance. You may want everyone close enough to gather spontaneously, but not so close that every household feels like it is living in the same house. Thoughtful site planning can help. Homes can be positioned to create privacy between residences while still orienting shared spaces toward a central gathering area. Landscaping, trees, gardens, pathways, outdoor living spaces, and elevation changes can all contribute to how connected or private different areas of the property feel.
Accessibility and Ageing in Place: If parents or grandparents will live on the property, accessibility should be considered from the beginning.
That might mean:
Single-level living
Wider doorways
Minimal thresholds
Accessible bathrooms
Private entrances
Comfortable outdoor paths
Thoughtful lighting
Bedrooms and living spaces positioned for easy access

Is a Family Compound Right for Your Family?
“What would it look like to design where our family lives around the way we want to live together?”
For some families, the answer might be a large custom home with a private suite for grandparents. For others, it might be several homes on a larger property, connected by gardens, paths, shared outdoor spaces, and a central gathering area. And for others, it might simply mean designing a home today with the flexibility to accommodate future generations. The right solution depends on your family, your land, your budget, and how you envision using the property for years to come.
Building a Family Compound in North Carolina

North Carolina can offer an especially appealing setting for families interested in creating a multigenerational property. From the rural and wooded properties of Alamance and Caswell Counties to the communities surrounding Burlington, Graham, Mebane, Durham, Chapel Hill, and the greater Triangle, families have access to a wide range of landscapes and property types. For families who want more space and privacy, larger parcels outside of denser urban areas can provide opportunities to think beyond the traditional single-home lot. But the property itself is only the beginning. A successful family compound requires careful coordination between land planning, architecture and design, engineering, permitting, financing, and construction. That is where an experienced custom home builder can become an important part of the team.
At Roll Construction, we believe a home should be designed around the people who live in it. That includes families whose vision extends beyond a single residence. If you're considering a family compound, multigenerational home, guest house, or custom property designed for multiple generations, we'd be happy to hear what you're envisioning. Bring us the idea, the property, the inspiration, or simply the vision for what you want your family's future to look like.
Thinking about building a family compound in North Carolina? Let's talk about your vision.
