
10-11 min read.
When planning a luxury custom home, much of the attention naturally goes towards the features that make an immediate impression. Architectural design, carefully selected finishes, impressive living spaces and distinctive exterior details all contribute to the character of a home. But some of the most important decisions in high-end home construction are far less visible.
They happen during the planning, engineering and coordination stages, often before construction even begins. They influence how quietly a home operates, how comfortable it feels throughout the year, how naturally its spaces connect, and how well its design holds together once all the individual elements are in place.
These are the details that can distinguish a home that simply looks impressive from one that has been thoughtfully considered from the ground up.
For homeowners investing in a luxury custom build, here are eight often-overlooked considerations worth discussing with your builder and design team.
Acoustic Planning: Designing for a Quieter Home
A home can have beautiful finishes and impressive proportions, but if sound travels freely between rooms, the experience of living in it may be less comfortable than expected.
Acoustic planning is an often-overlooked part of luxury home design. It considers how sound moves through a property and how different spaces can be separated to create a quieter, more comfortable environment.
This becomes particularly important in larger homes with open-plan living areas, dedicated entertainment rooms, multiple bedrooms, home offices or separate guest suites.
For example, a home theatre directly beneath a primary bedroom may create an avoidable noise problem if the separation is not considered early.
Acoustic comfort is rarely the first thing someone notices when entering a home. It is something they appreciate every day once they begin living there.
Lighting Designed Around More Than the Fixtures
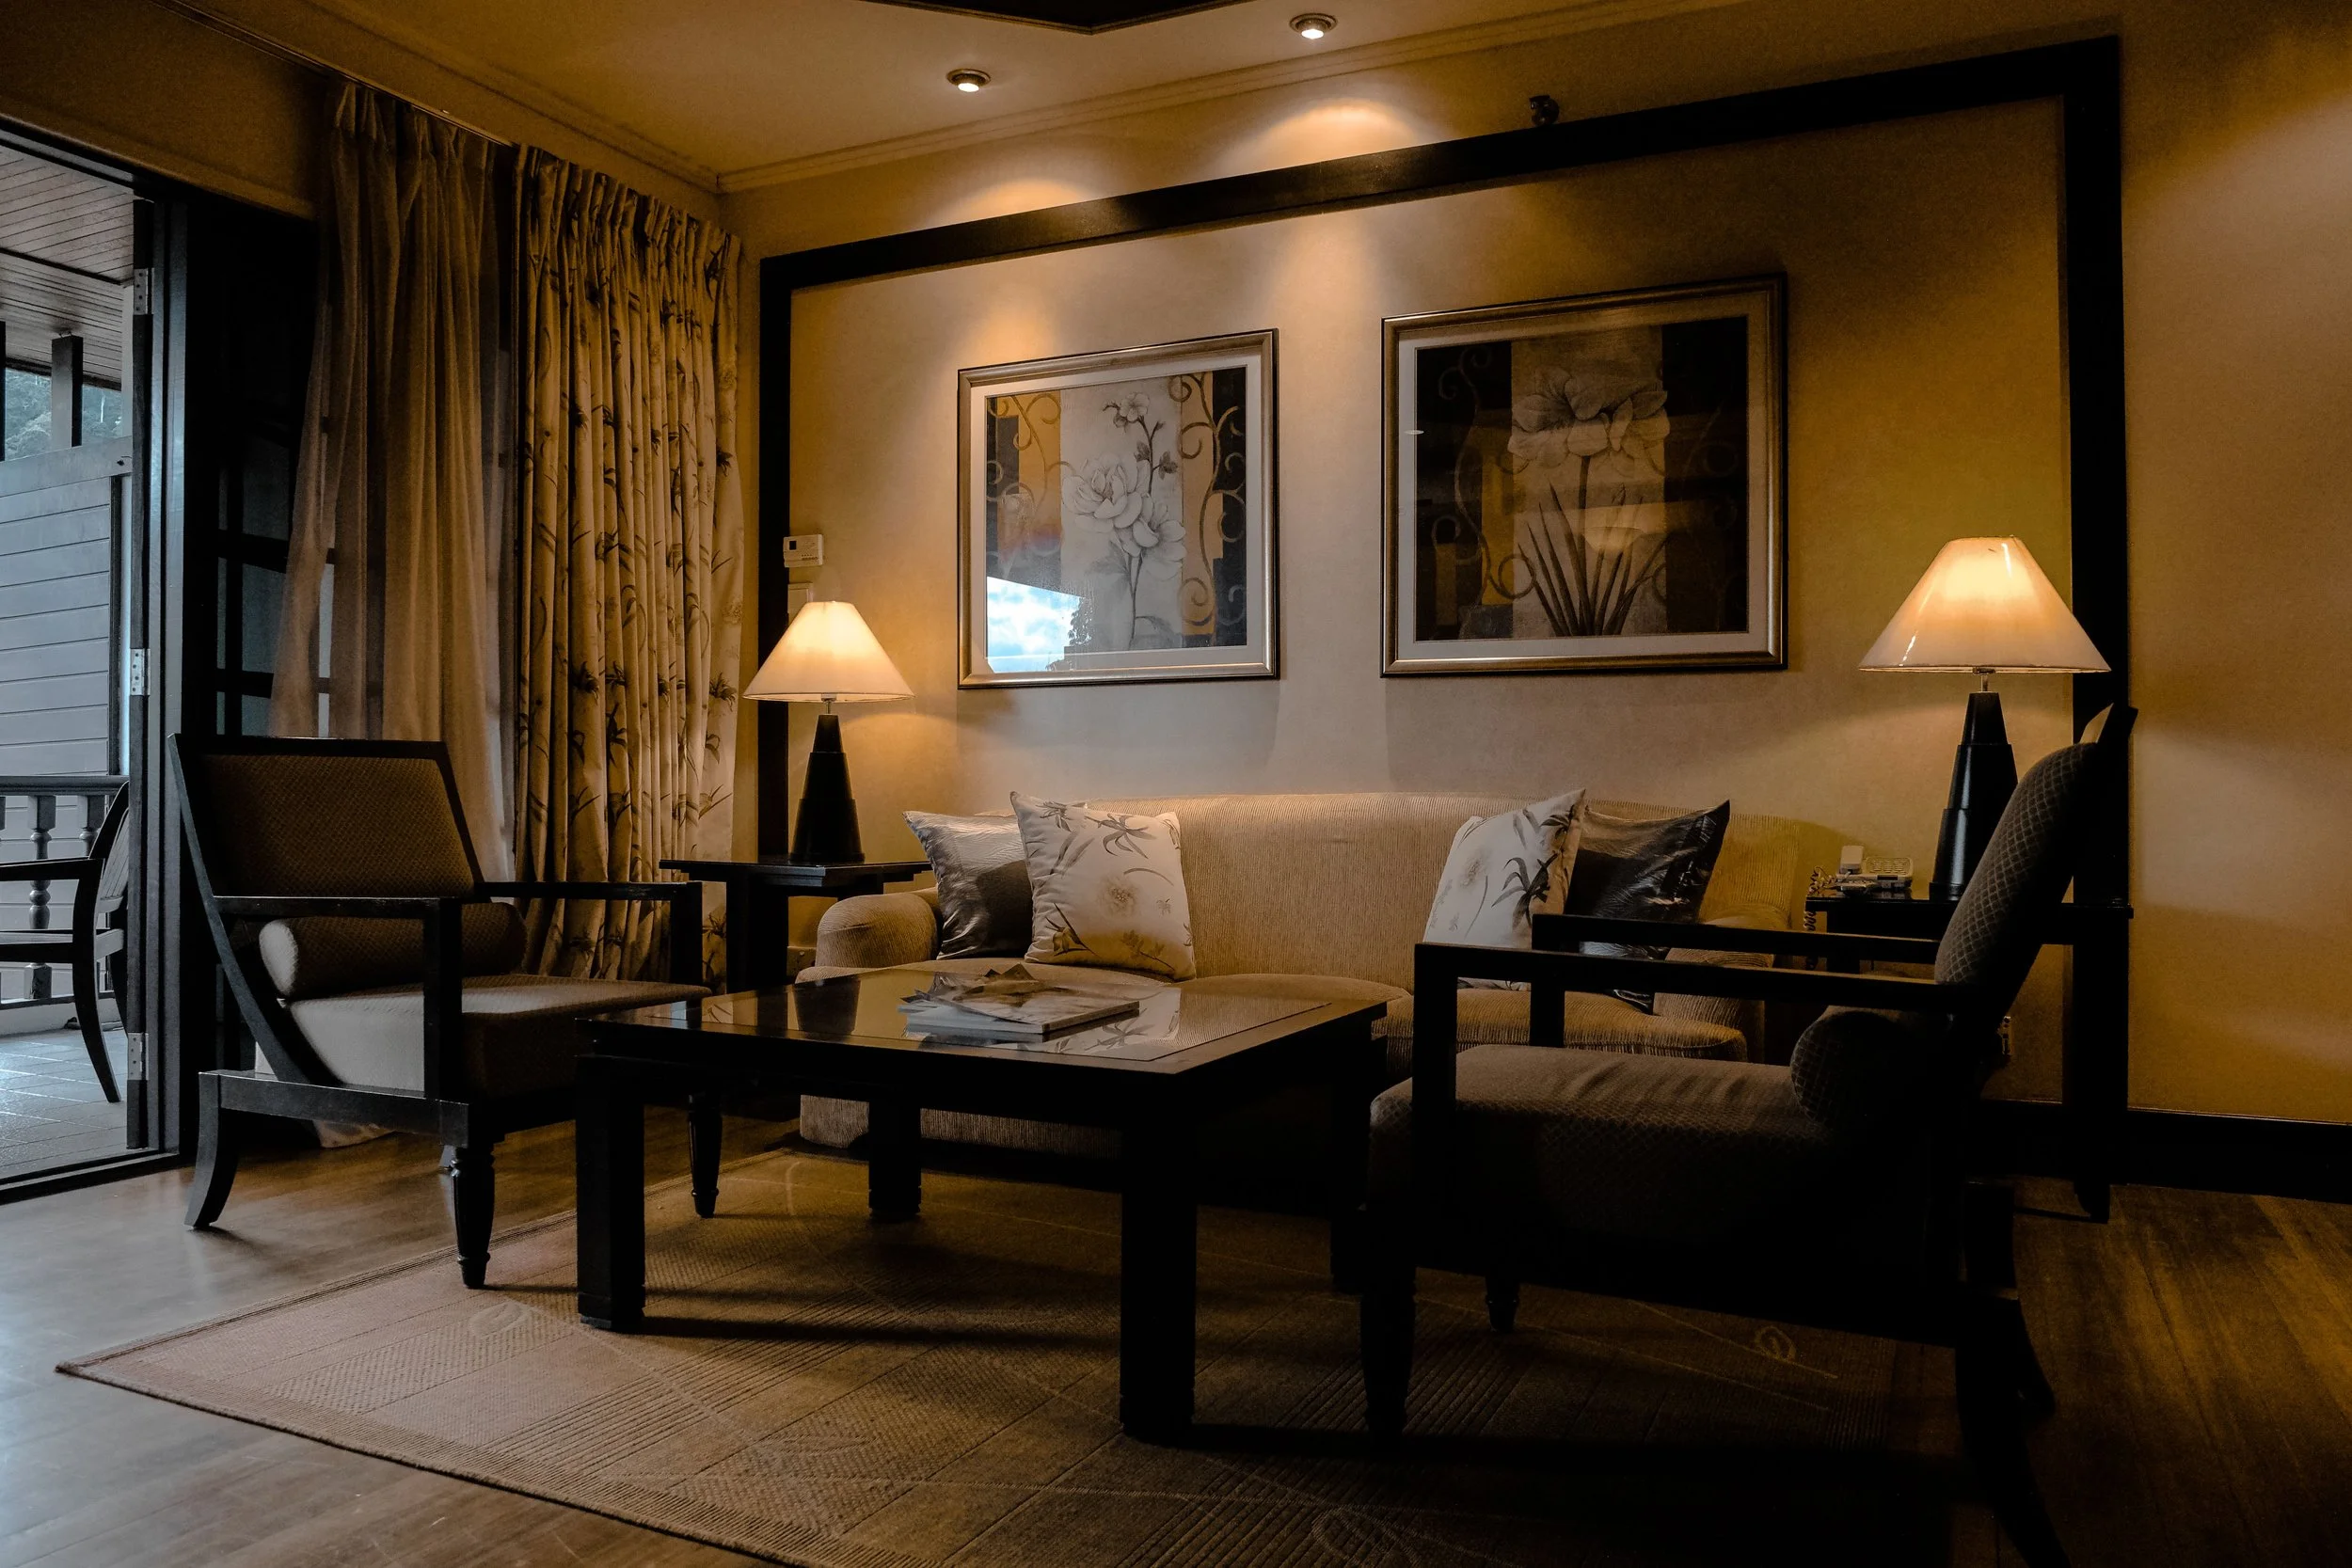
Lighting design involves much more than selecting beautiful chandeliers or choosing between recessed and pendant lights.
In a well-considered luxury home, lighting is planned around the architecture, the natural light entering each room, the activities taking place there and the atmosphere the homeowner wants to create.
One particularly valuable consideration is the use of layered lighting and independent lighting controls.
The next level is considering how these layers interact. For example, a kitchen might need bright, functional lighting during food preparation, softer illumination during dinner, and subtle accent lighting when the space is being used for entertaining.
Lighting scenes and control systems can make these transitions easier, allowing several fixtures to work together at the touch of a button.
It is also worth planning for details such as concealed LED channels, illuminated cabinetry, appropriate dimming compatibility, and the positioning of switches and controls.
These decisions are much easier to coordinate before electrical rough-ins and cabinetry installation than they are to retrofit later.
Mechanical Systems That Work With the Architecture
One of the biggest challenges in high-end custom home construction is coordinating the mechanical systems with the architectural design.
HVAC equipment, ductwork, plumbing, electrical infrastructure and ventilation all need space within the home. Yet these systems are often expected to remain largely invisible.
This requires careful coordination between the architectural plans, structural design and mechanical trades.
The objective is to create a home where the mechanical systems support the architecture rather than compete with it.
A beautifully designed ceiling, for example, should not have to be compromised because ductwork was not adequately considered during the planning stage.
Window Placement That Accounts for Sunlight, Heat and Privacy
Large windows are a familiar feature of luxury architecture, but their performance depends on considerably more than their size.
A successful window strategy considers the property's orientation, surrounding landscape, privacy, solar exposure and the function of the room.
This is especially important in North Carolina, where the position of the sun and seasonal temperature changes can influence indoor comfort.
Consider the difference between a large window facing a beautiful view and one positioned to receive intense afternoon sun. Both may look impressive on a plan, but they can perform very differently once the home is occupied.
For example, a strategically positioned window can frame a view of the surrounding landscape while limiting direct sightlines from neighbouring properties.
This is where site-specific design becomes particularly valuable. The best window arrangement for one property may be entirely different from the best arrangement for another.
Concealed Infrastructure: Planning for What You Cannot See
Some of the most expensive changes to make after a home is completed involve infrastructure that was never adequately planned in the first place.
Technology, electrical systems, networking, security and home automation all require consideration during the design and construction process.
Even homeowners who do not intend to install an extensive smart home system immediately may benefit from planning for future additions.
Depending on the home's requirements, this could include:
Dedicated space for network equipment and structured wiring.
Appropriate data connections in home offices, entertainment areas and other key rooms.
Conduit pathways for future technology upgrades.
Electrical capacity and circuit planning for high-demand equipment.
Infrastructure for security cameras, access control and integrated security systems.
Pre-wiring for audio, home theatre or automated window treatments.
Appropriate electrical provisions for electric vehicle charging or future equipment.
The important distinction is between installing every possible technology and making sensible provisions for future flexibility.
A well-planned home should allow technology to be added, upgraded or maintained without unnecessary disruption to finished walls, ceilings and cabinetry.
The Details Behind a Truly Seamless Interior
Some of the most sophisticated interior spaces are distinguished by details that are easy to overlook individually but make a considerable difference when viewed together.
These details require close coordination between architectural drawings, structural elements, cabinetry, flooring and finish selections.
For example, if floor heights, cabinetry dimensions and door thresholds are not coordinated early, the finished result may require visible adjustments or awkward transitions.
This is one reason why detailed planning and communication between the builder, designer and tradespeople matter so much.
The difference is often found in how well the individual details have been resolved before they reach the jobsite.
Water Management and Drainage Around the Property
Luxury home design often places considerable emphasis on landscaping, outdoor living and the relationship between the home and its surroundings.
But the way water moves across and away from the property deserves just as much attention.
Poorly considered drainage can create problems around foundations, retaining walls, patios, driveways and landscaped areas. It can also affect how outdoor spaces are used after heavy rainfall.
A comprehensive site and drainage strategy considers:
The natural slope and topography of the property.
How surface water moves across the site.
Roof runoff and the positioning of downspouts.
Appropriate grading around the foundation.
Drainage requirements for retaining walls and paved areas.
The relationship between outdoor living spaces and surrounding ground levels.
Local stormwater requirements and suitable discharge arrangements.
For properties with significant changes in elevation, the relationship between the home's foundation, retaining structures, driveways and landscaping can become particularly complex.
These considerations should be addressed during site planning rather than treated as finishing details once the home has been built.
A beautiful outdoor space should also be designed to perform well in changing weather conditions.
Designing for Maintenance and Long-Term Accessibility
Luxury homes often incorporate sophisticated equipment, custom finishes and specialised features. But every material and system will eventually require some level of maintenance.
One of the less-discussed aspects of good custom home planning is considering how the property will be maintained over time.
This includes questions such as:
Can mechanical equipment be accessed without removing finished cabinetry or architectural features?
Are plumbing shut-off valves and electrical panels positioned where they can be reached?
Can exterior windows and high ceilings be cleaned and maintained safely?
Are roof drainage systems and gutters accessible for inspection?
Have suitable access points been incorporated for concealed plumbing or mechanical systems?
Are exterior materials appropriate for the property's exposure and maintenance expectations?
It is also worth considering how certain design decisions may affect future repairs.
For example, a concealed plumbing connection may look cleaner, but its location and access requirements still need to be considered. Similarly, an elaborate exterior finish should be evaluated for its durability, installation requirements and ongoing maintenance.
A luxury home should be enjoyable to own, not unnecessarily complicated to look after.
The Expertise Behind the Details
The most successful luxury custom homes are the result of many different disciplines working together.
Architecture, engineering, interior design, mechanical systems, site planning and construction all influence the final result. The challenge is making sure these elements complement one another rather than being treated as separate stages of the process.

Many of the decisions discussed here need to be made before construction begins. Some influence the initial floor plan, others affect structural or mechanical coordination, and many require close communication between the builder, design professionals and tradespeople.
This is where an experienced custom home builder adds considerable value.
At Roll Construction, we understand that bringing a homeowner's vision to life involves more than executing a set of plans. It requires thoughtful planning, clear communication and attention to the details that contribute to the home's overall quality and performance.
For homeowners considering a high-end custom home in North Carolina, we encourage looking beyond the features that make an immediate impression and asking the questions that help create a home that works beautifully as a whole.
Planning a luxury custom home?
Whether you're beginning with a property, exploring architectural concepts or refining plans for your future home, the right conversations early in the process can make all the difference.
Discover our custom home building services, explore our residential projects, or contact Roll Construction to start a conversation about your vision.
