
What Size Home Do You Actually Need? A Room-by-Room Planning Guide
4–5 min read.
When planning a custom home, it is easy to get caught up in square footage. You might start by looking at 2,000-square-foot floor plans, saving inspiration for a spacious kitchen, or wondering how many bedrooms is too much or too little. But how much space do you actually need to live comfortably? The answer depends on a of future influences that you might not have been able to clearly map out before you.
At Roll Construction, we believe that part of building a well-designed home comes with helping our clients understand how they want to will live in it. Before deciding how big your home should be, let’s take a closer look at how you want to use your space.
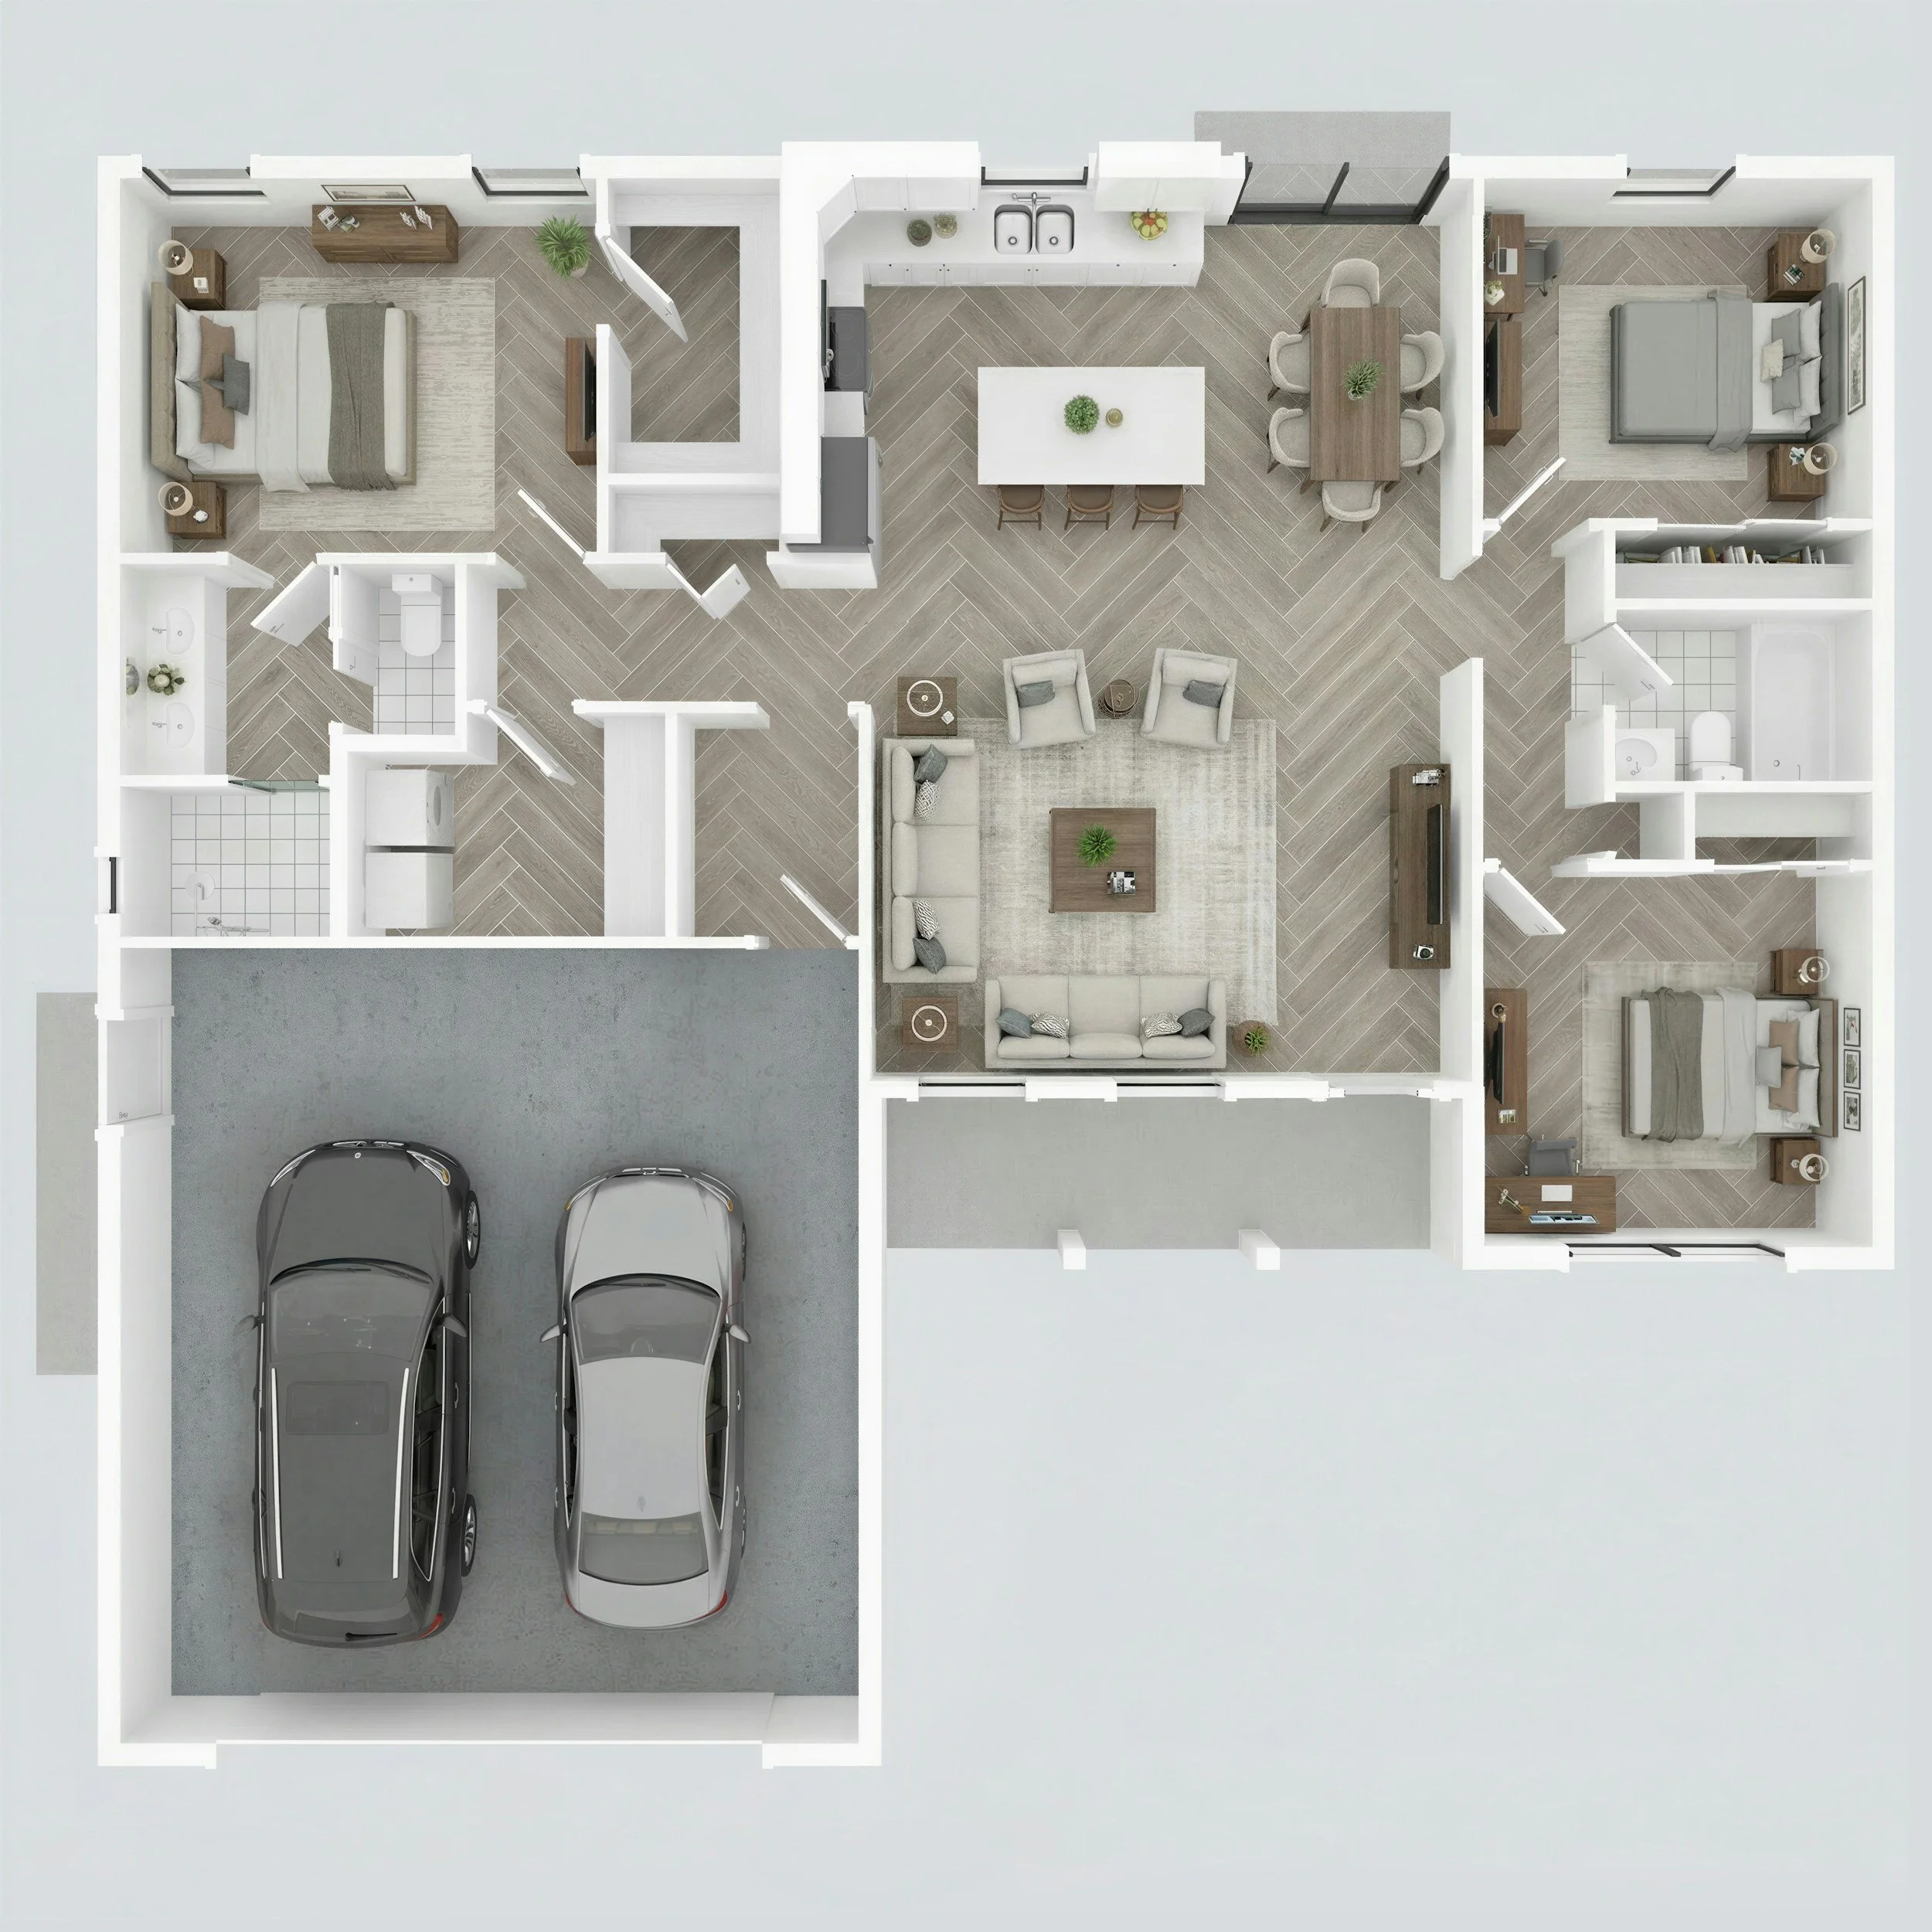
Start With Your Everyday Life, Not a Square-Footage Number
The starting point for determining how large or small you should go for your home should be on your everyday life and what your family prioritizes the most. For example, one household might spend most evenings cooking and entertaining, making a generous kitchen and connected living area a priority. Another might need a dedicated home office, a quiet reading room, or extra space for creative projects.
Think about a typical day in your life and what spaces you think work best to mold your around it. Look at where everyone naturally spends most of their time or whether you work from home. Factors like how often you have guests over and whether you plan on making this your forever home play a large role in how to make a well-functioning home plan.
These answers can help you identify which spaces deserve the most attention and which features may not be necessary.
Your Room-by-Room Home Size Planner
Use a room-by-room planning exercise to identify the spaces you need, the features you would like, and the rooms that could serve more than one purpose.
For each area of your future home, consider:
Purpose: What will this space be used for?
Frequency: Will you use it every day, every week, or only occasionally?
Size: What furniture, equipment, or activities need to fit comfortably?
Flexibility: Could the room serve another purpose when needed?
Priority: Is it essential, desirable, or something you could leave out?
Once you have completed the exercise, you will have a clearer picture of your priorities to share with your builder.
One thing to Note
A room list does not translate directly into a final square-footage figure. Room dimensions, circulation areas, wall thicknesses, stairs, layout choices, and other design considerations all influence the overall size of a home. Your builder and design team can help translate your priorities into a workable floor plan.
Things to Consider for your Home’s Size
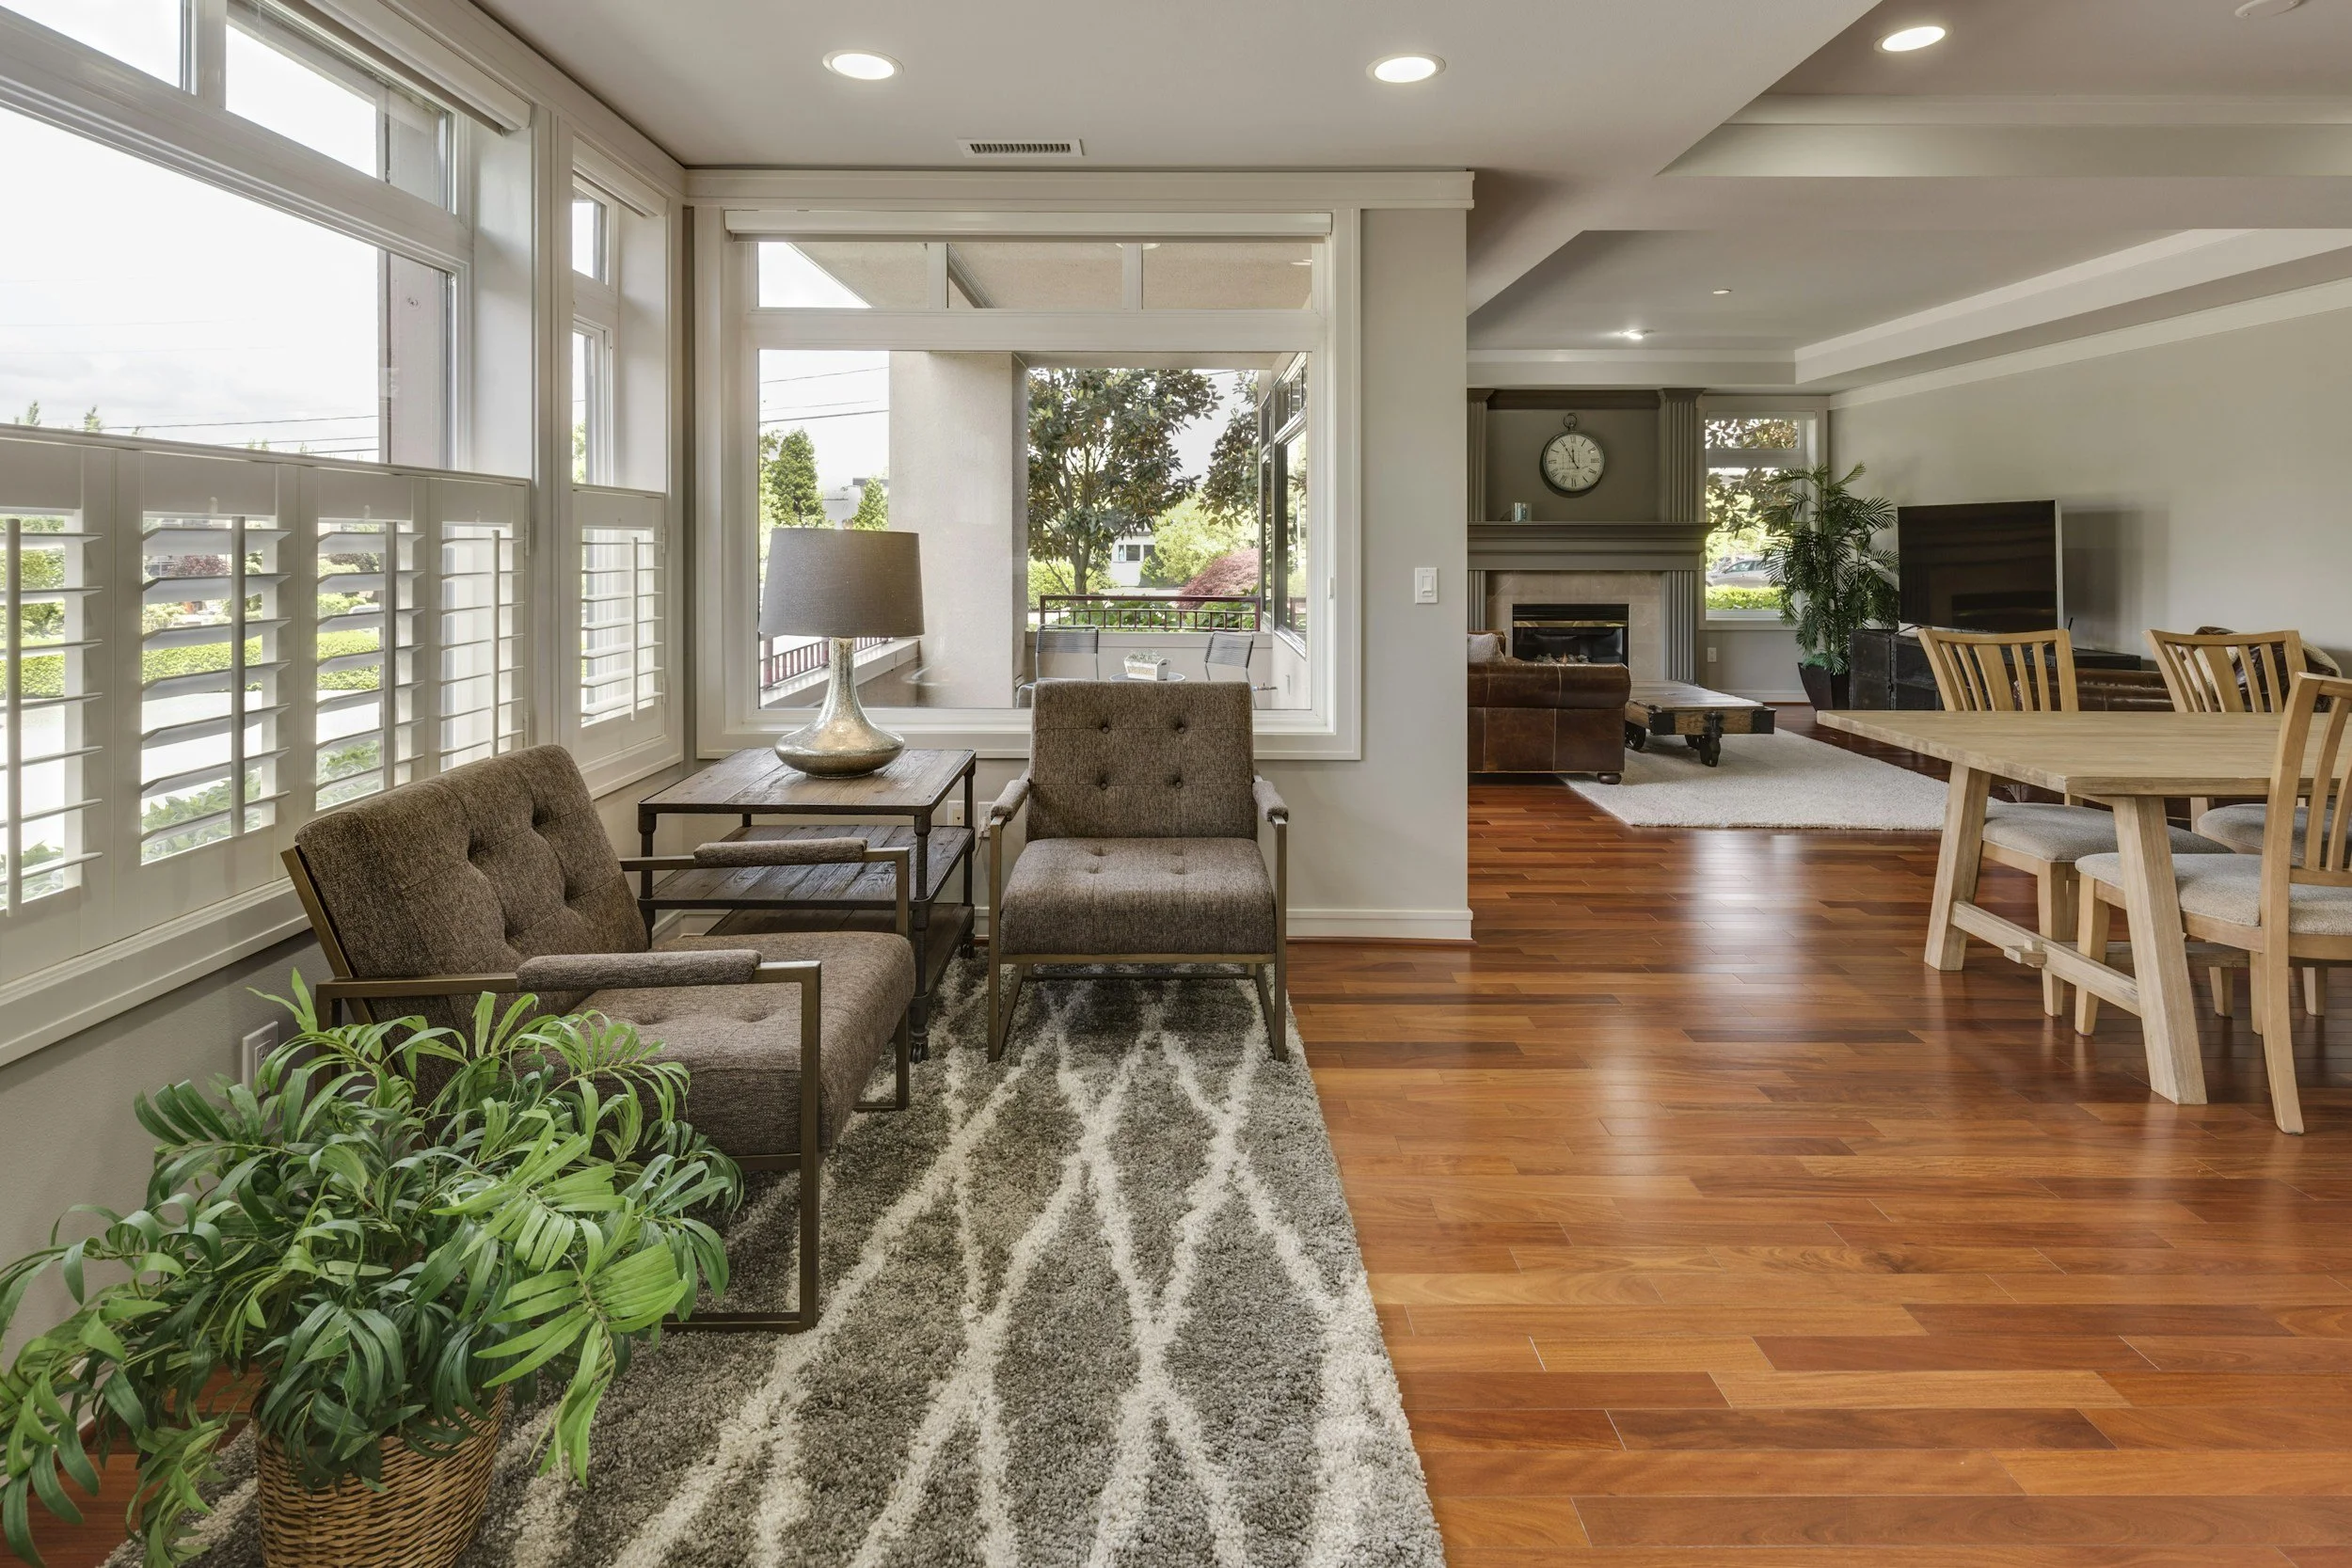
The Right-Sized Home Is the One That Works for You
At the end of the day, it is only the people who live in the home that define how well the space works. By thinking carefully about your routines, storage, hobbies, guests, and future plans, you can make more confident decisions about which rooms you need and where space matters most.
At Roll Construction, we work with homeowners to understand their goals and develop custom homes around their vision, priorities, and budget.
If you are beginning to plan your own home in Alamance County or the surrounding Central North Carolina communities, explore our custom home building services or learn more about what to expect through our Project Roadmap
Ready to start planning? Contact Roll Construction at 336-365-8673 or office@rollconstruction.co to start a conversation about your project.
