
Traditional vs. Modern Homes: A Guide to the Right Architectural Style for you
10-12 min read.
If you're starting your research into the home you want to build, or simply gathering inspiration for a vision board, one of the major considerations is the architectural style you want for your home.
In America, there's a wide range of architectural styles, from ranch homes to mid-century modern designs and everything in between. In this blog, we'll take a closer look at two broad approaches to home architecture: traditional and modern. Both offer plenty of possibilities, along with a few considerations you may not have thought about before choosing a direction.
This guide will help you understand the differences, weigh the pros and cons of each style, and decide which approach might work best for your future home. And who knows? You may find that your ideal home lies somewhere in between, combining the best of both worlds.
What Is Traditional Home Architecture?
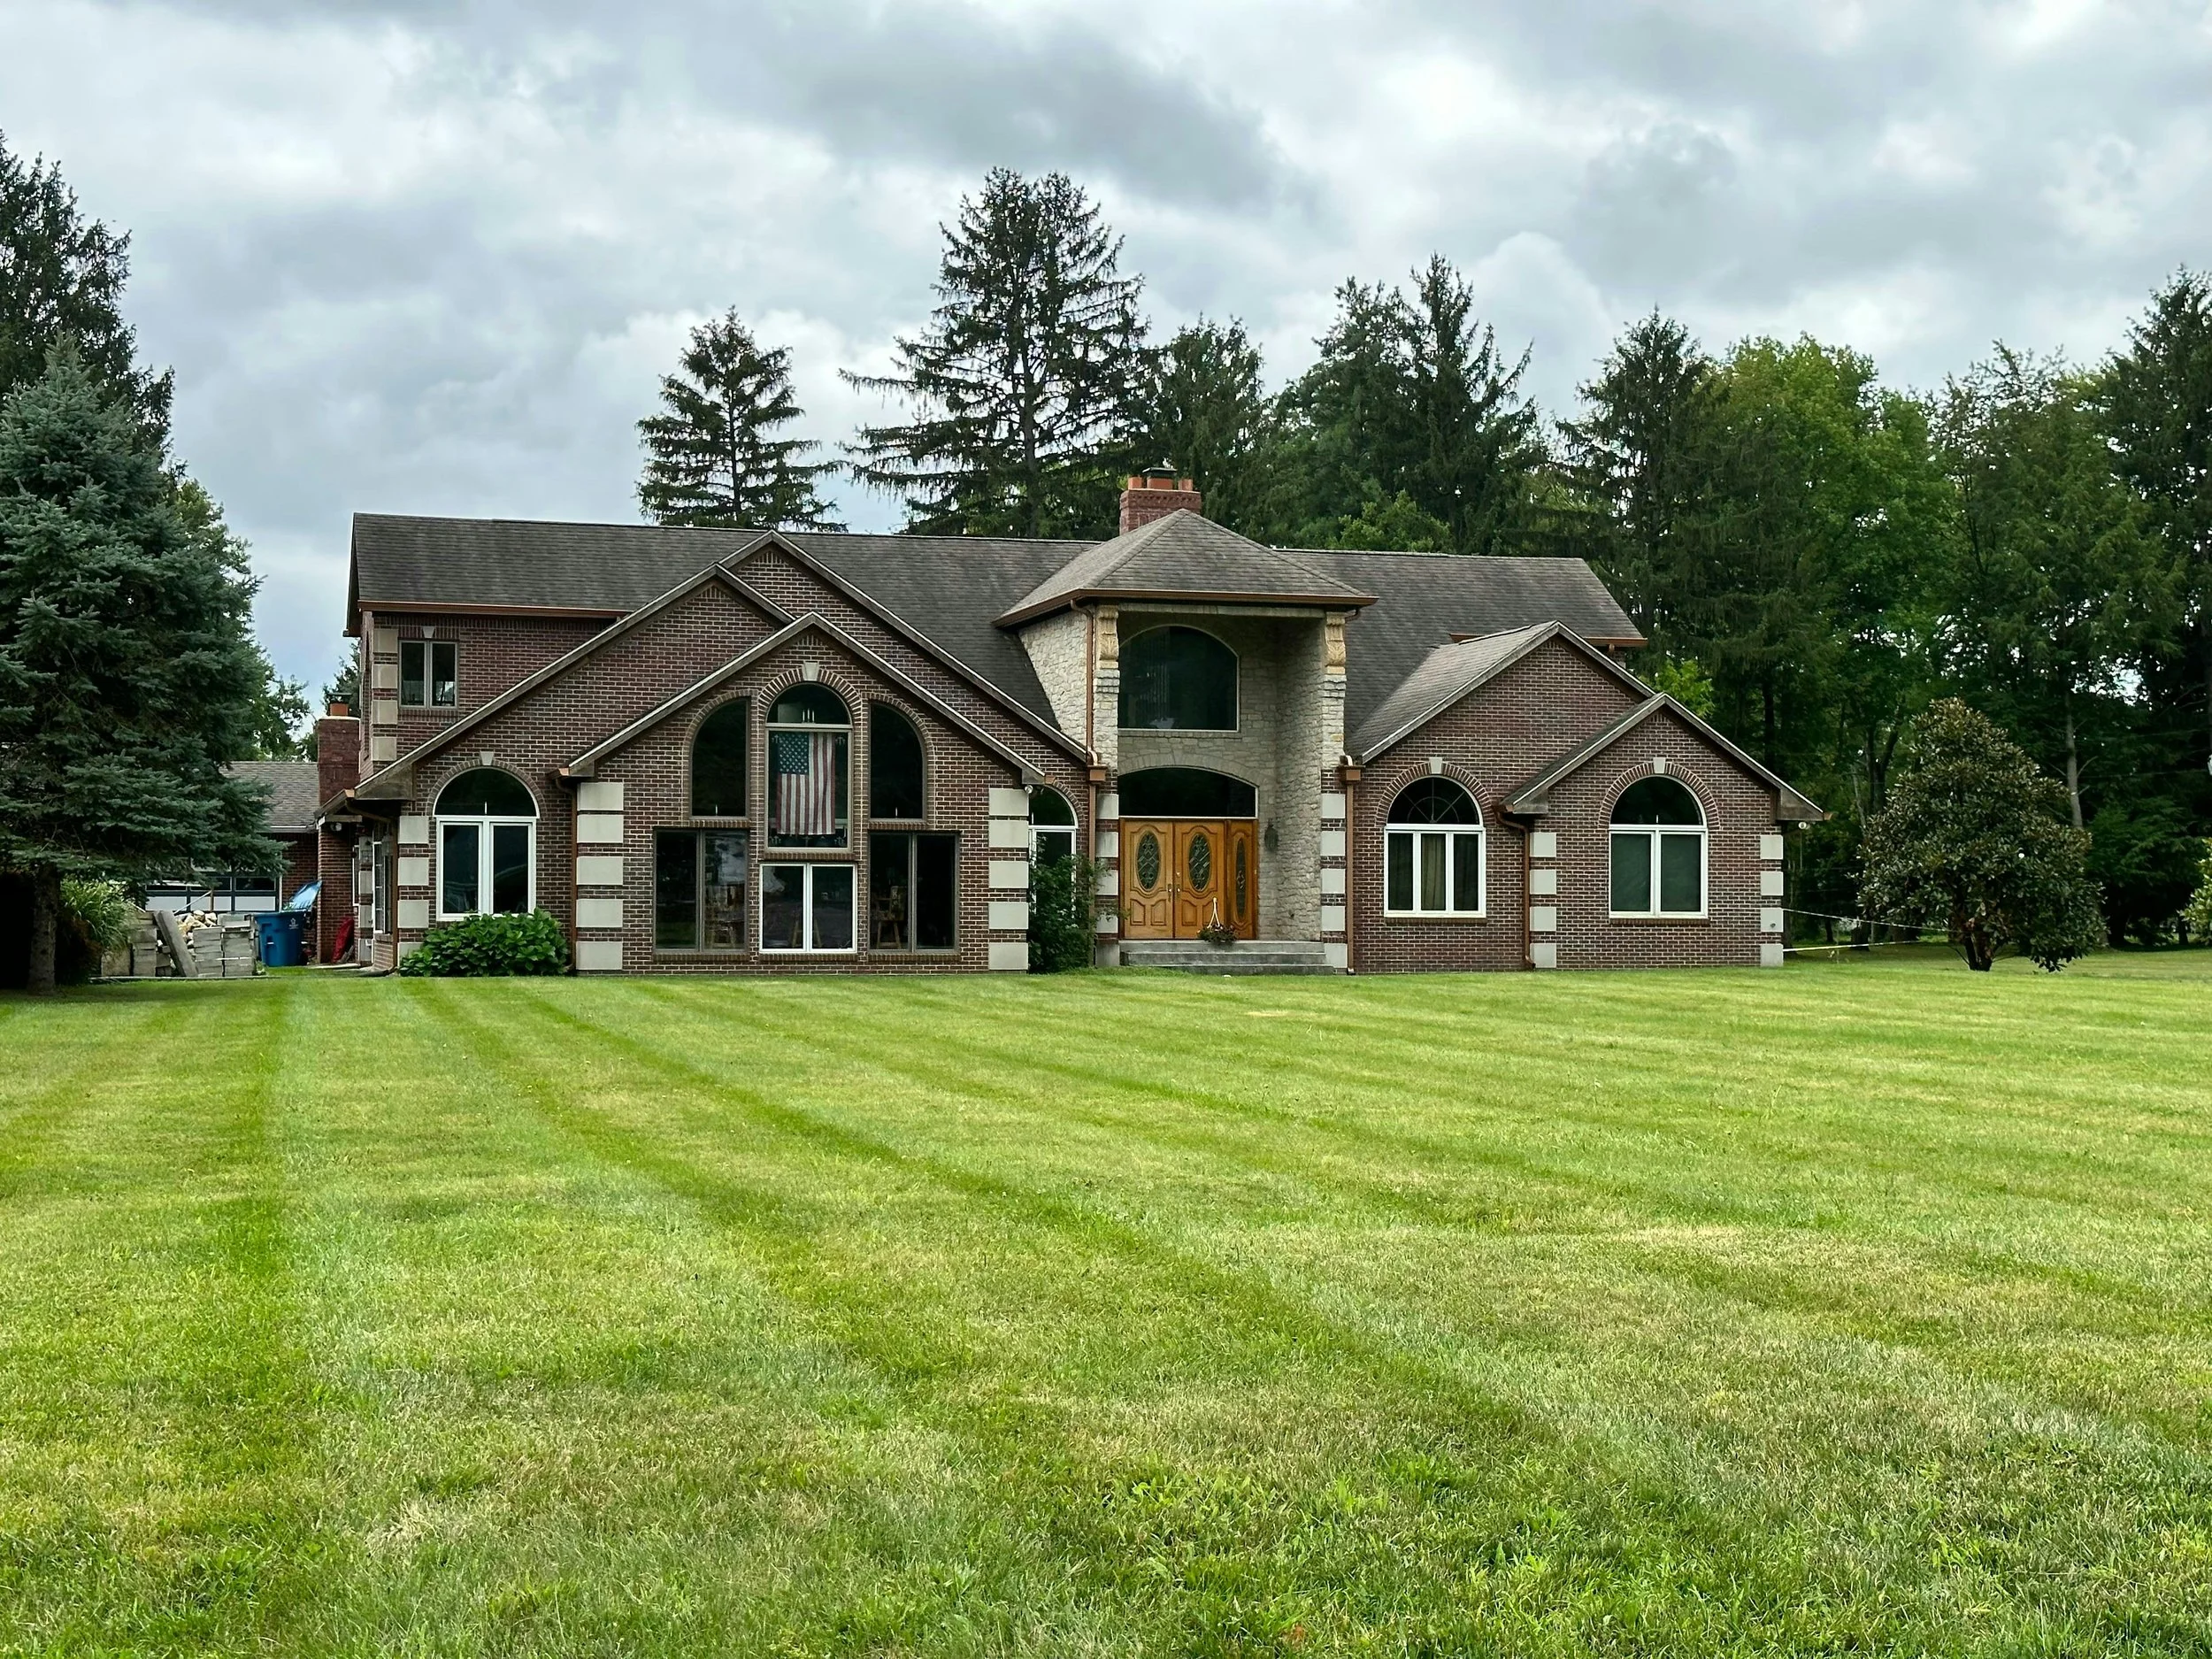
Traditional home architecture draws inspiration from established architectural styles that have remained popular across generations. Colonial, Craftsman, Cape Cod, farmhouse and ranch homes all fall within this broader category, although each has its own defining features.
These homes often feature familiar rooflines, balanced proportions, decorative details and materials that give them a sense of permanence. Depending on the style, you might see a welcoming front porch, symmetrical windows, brick or stone exteriors, decorative trim or a pitched roof.
Traditional architecture can be particularly appealing to homeowners who appreciate character, familiar design elements and a home that feels connected to its surroundings.
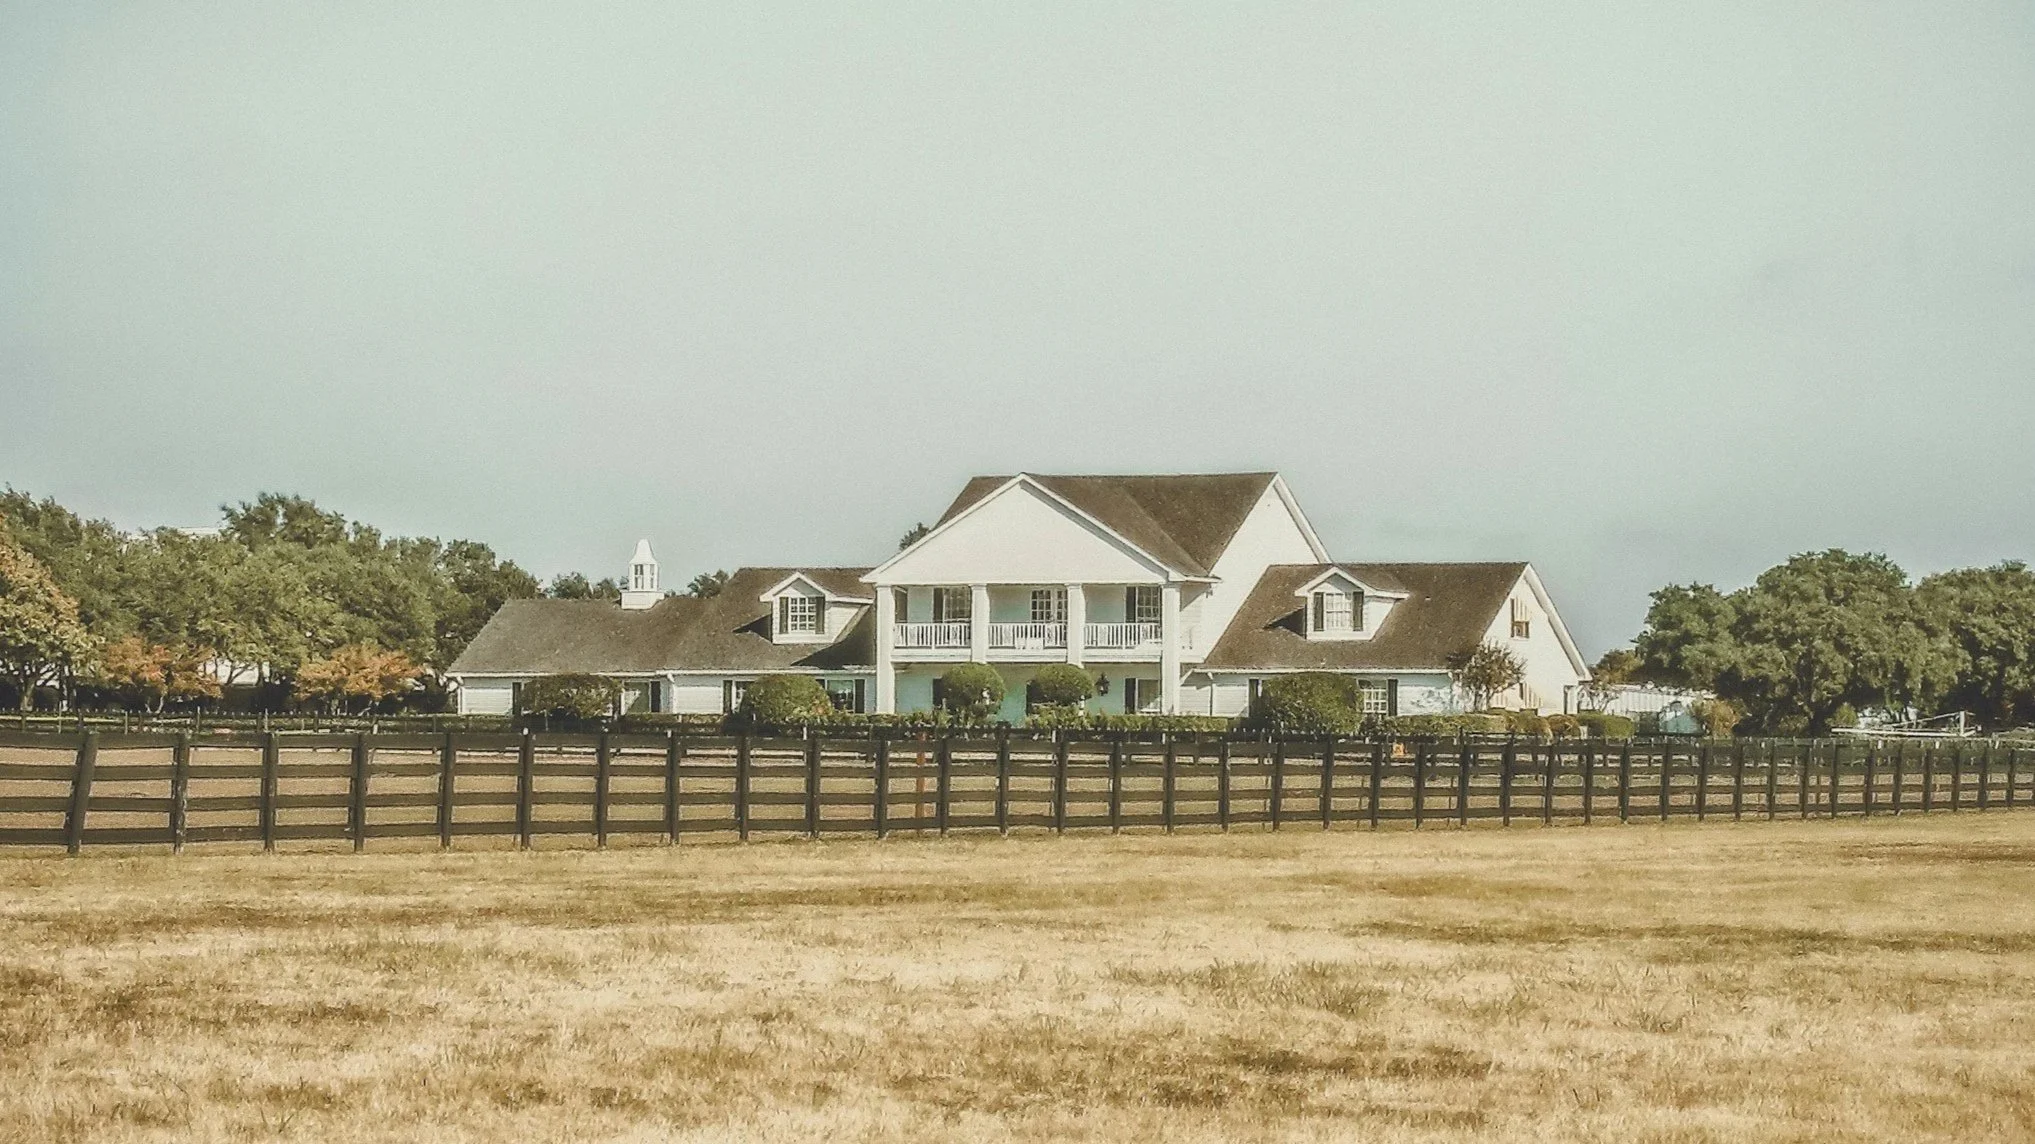
In North Carolina, traditional influences are common across established neighbourhoods, rural properties and newer residential communities. A farmhouse-inspired home on a larger lot outside Burlington or Graham, for example, can offer a very different feel from a classic Colonial-style home in an established Chapel Hill neighbourhood.
What Are the Benefits of Traditional Home Styles?
A familiar, timeless appearance
Traditional architecture often relies on proportions, materials and details that have stood the test of time. This can make it a comfortable choice for homeowners who want a home that will continue to feel relevant as design trends change.
Defined living spaces
Many traditional floor plans separate rooms more clearly. A dedicated dining room, enclosed kitchen or separate living room can provide privacy and help different activities happen without competing for the same space.
Plenty of room for personalization
Traditional architecture includes a wide range of styles, materials and finishes. You can choose a more formal exterior, a relaxed farmhouse feel or a simple ranch layout, then personalise the interior to suit your preferences.
Adaptability over time
Depending on the property, structure and local building requirements, a traditional home may offer opportunities to expand or reconfigure certain spaces as your needs change. This is worth considering if you're planning a long-term family home.
Things to Consider with Traditional Houses
Some traditional floor plans have more enclosed spaces, which can limit sightlines and make certain rooms feel separate from the rest of the home. Homeowners who enjoy cooking while entertaining, for example, may prefer a more connected kitchen and living area.
Older architectural details can also influence construction costs, particularly when a design includes intricate trim, specialised masonry or other labour-intensive finishes. These details can still be worthwhile, but they should be considered early in the design process.
When planning a traditional custom home in Central North Carolina, think about how the layout will support your everyday routine. Consider natural light, movement between rooms, storage and how the home will work as your household changes.
What Is Modern Home Architecture?
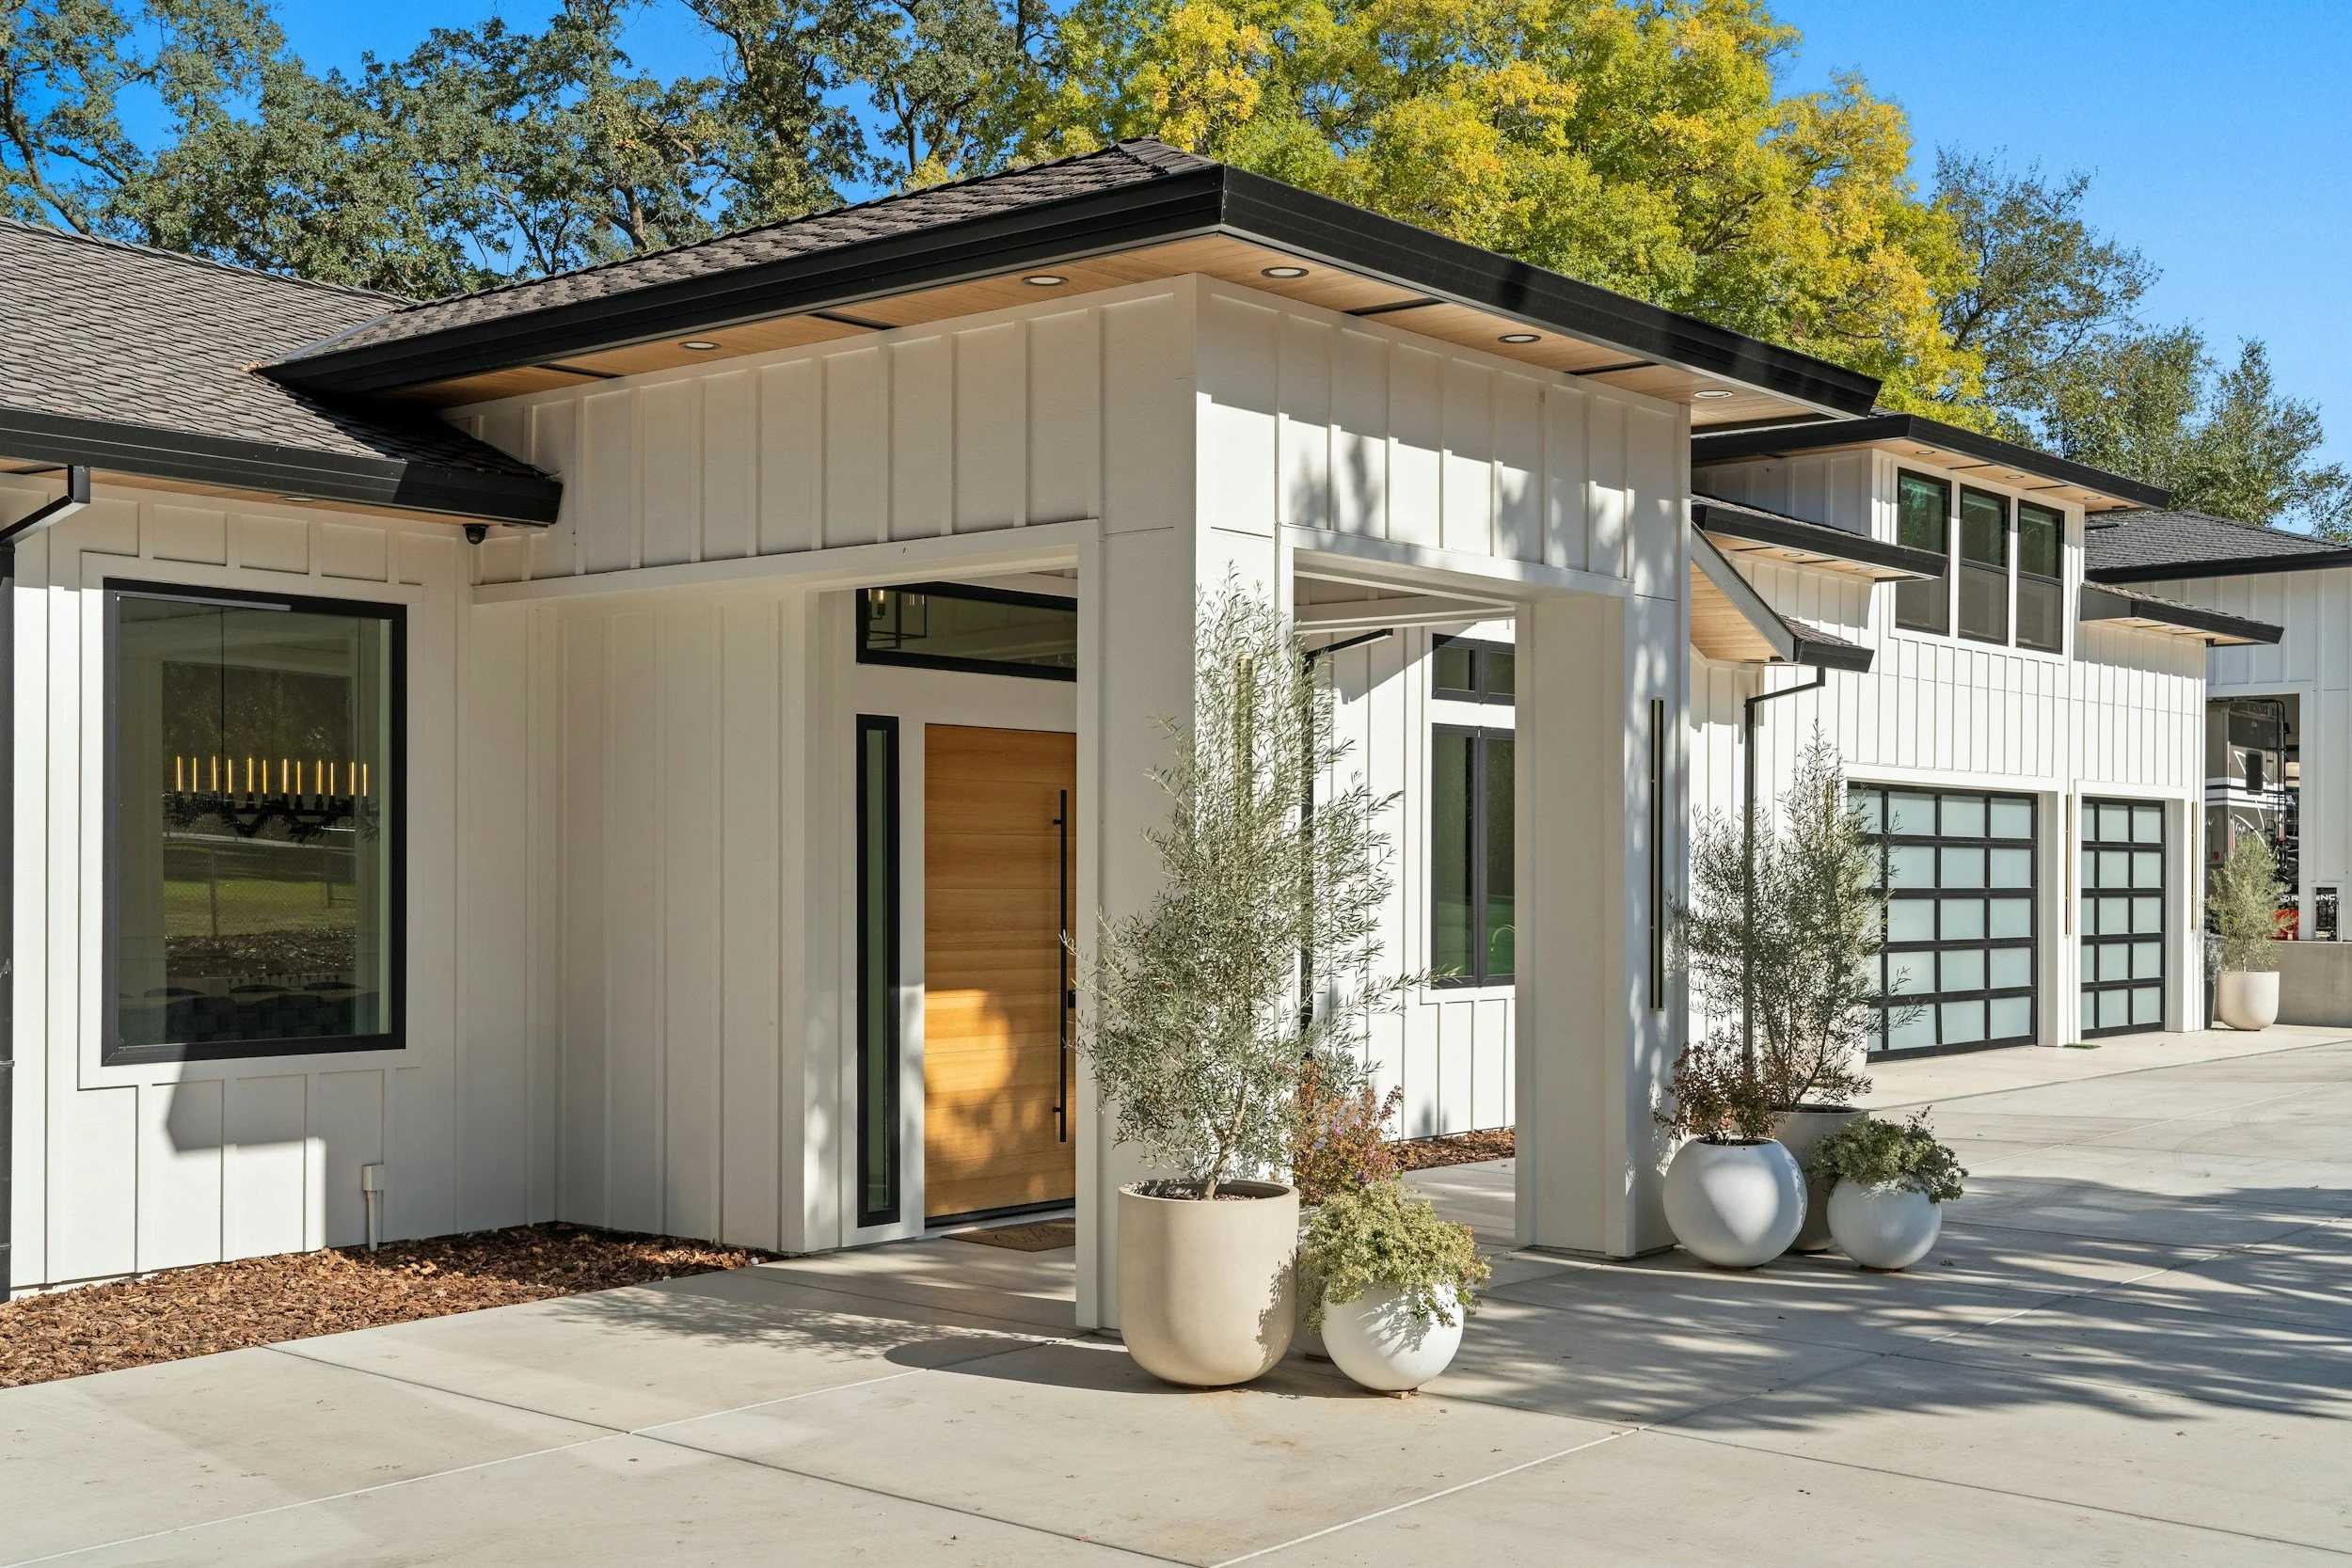
Modern home architecture generally emphasises simplicity, function and a strong connection between indoor and outdoor spaces. Common features include clean lines, geometric forms, large windows, minimal ornamentation and carefully selected materials.
Inside, modern homes often feature open floor plans, connected kitchen and living areas, uncluttered finishes and spaces designed to make the most of natural light.
Modern architecture can take several forms, from mid-century modern homes with strong horizontal lines to minimalist designs built around simple geometric shapes. Contemporary homes are also often grouped into this category, although contemporary architecture specifically reflects current design approaches.
For homeowners building a custom home in the Triangle or surrounding North Carolina communities, modern design can offer flexibility in how rooms connect, how light enters the home and how the building responds to its site.
What Are the Benefits of Modern Home Styles?
Open, connected living spaces
Modern floor plans often bring the kitchen, dining area and living room together. This can make everyday activities feel more connected and create a natural gathering space for family and friends.
Natural light and outdoor connections
Large windows, sliding doors and thoughtful room placement can help bring daylight into the home and connect interior spaces to patios, decks or gardens.
A focus on function
Modern design often prioritises practical layouts, efficient use of space and fewer unnecessary details. Storage, circulation and the relationship between rooms can all be considered from the beginning.
A distinct architectural identity
Modern homes offer plenty of room for creative expression through rooflines, window placement, materials and the use of contrasting textures. A design can feel understated and simple or make a stronger architectural statement.
Things to Consider with Modern Houses
Open floor plans can make a home feel spacious, but they may also provide less privacy and allow noise, cooking smells and activity to travel between rooms. The right layout depends on how you live, so consider which spaces should connect and which would benefit from separation.
Large windows also require careful planning. Their orientation, glazing, shading and insulation can affect comfort and energy performance, particularly during North Carolina's hot summers and cooler winters.
Construction costs depend on the entire design rather than the architectural label alone. Large expanses of glass, unusual structural spans, specialised materials and complex rooflines can affect a project's budget. A straightforward modern home can be more economical to build than a highly detailed traditional home, and the reverse can also be true.
When planning a modern custom home in Alamance, Orange or Durham County, discuss the design, site conditions, energy performance and material choices with your builder early in the process.
Traditional vs. Modern Home Styles: What Do They Look Like?
The terms traditional and modern cover a wide range of architectural styles. Looking at individual substyles can help you identify the features you like and communicate your ideas more clearly during the design process.
Traditional vs. Modern Home Styles
Traditional Home Styles
Classic architecture, familiar rooflines and details that stand the test of time.
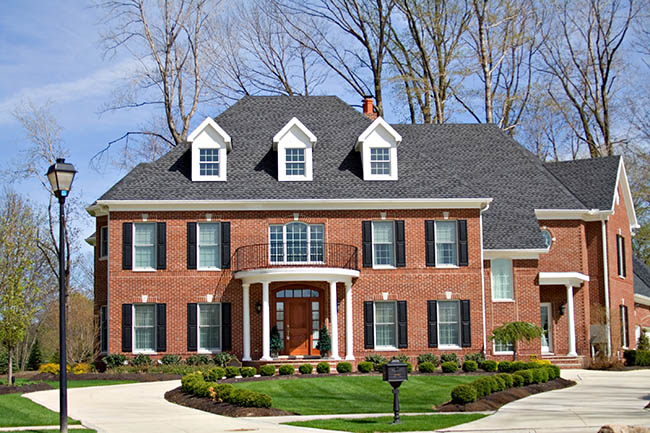
Colonial
Symmetrical windows, a centered front door, balanced proportions and classic details. Formal, balanced and timeless.
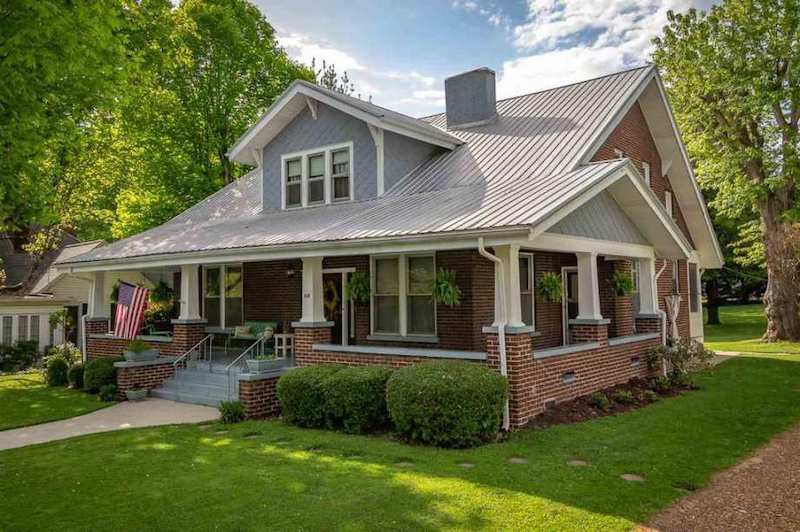
Craftsman
Low-pitched gabled roofs, tapered porch columns, exposed rafters and natural materials. Warm and handcrafted.

Cape Cod
A compact form, steep roof, dormer windows and simple exterior finishes. Cosy and classic.

Farmhouse
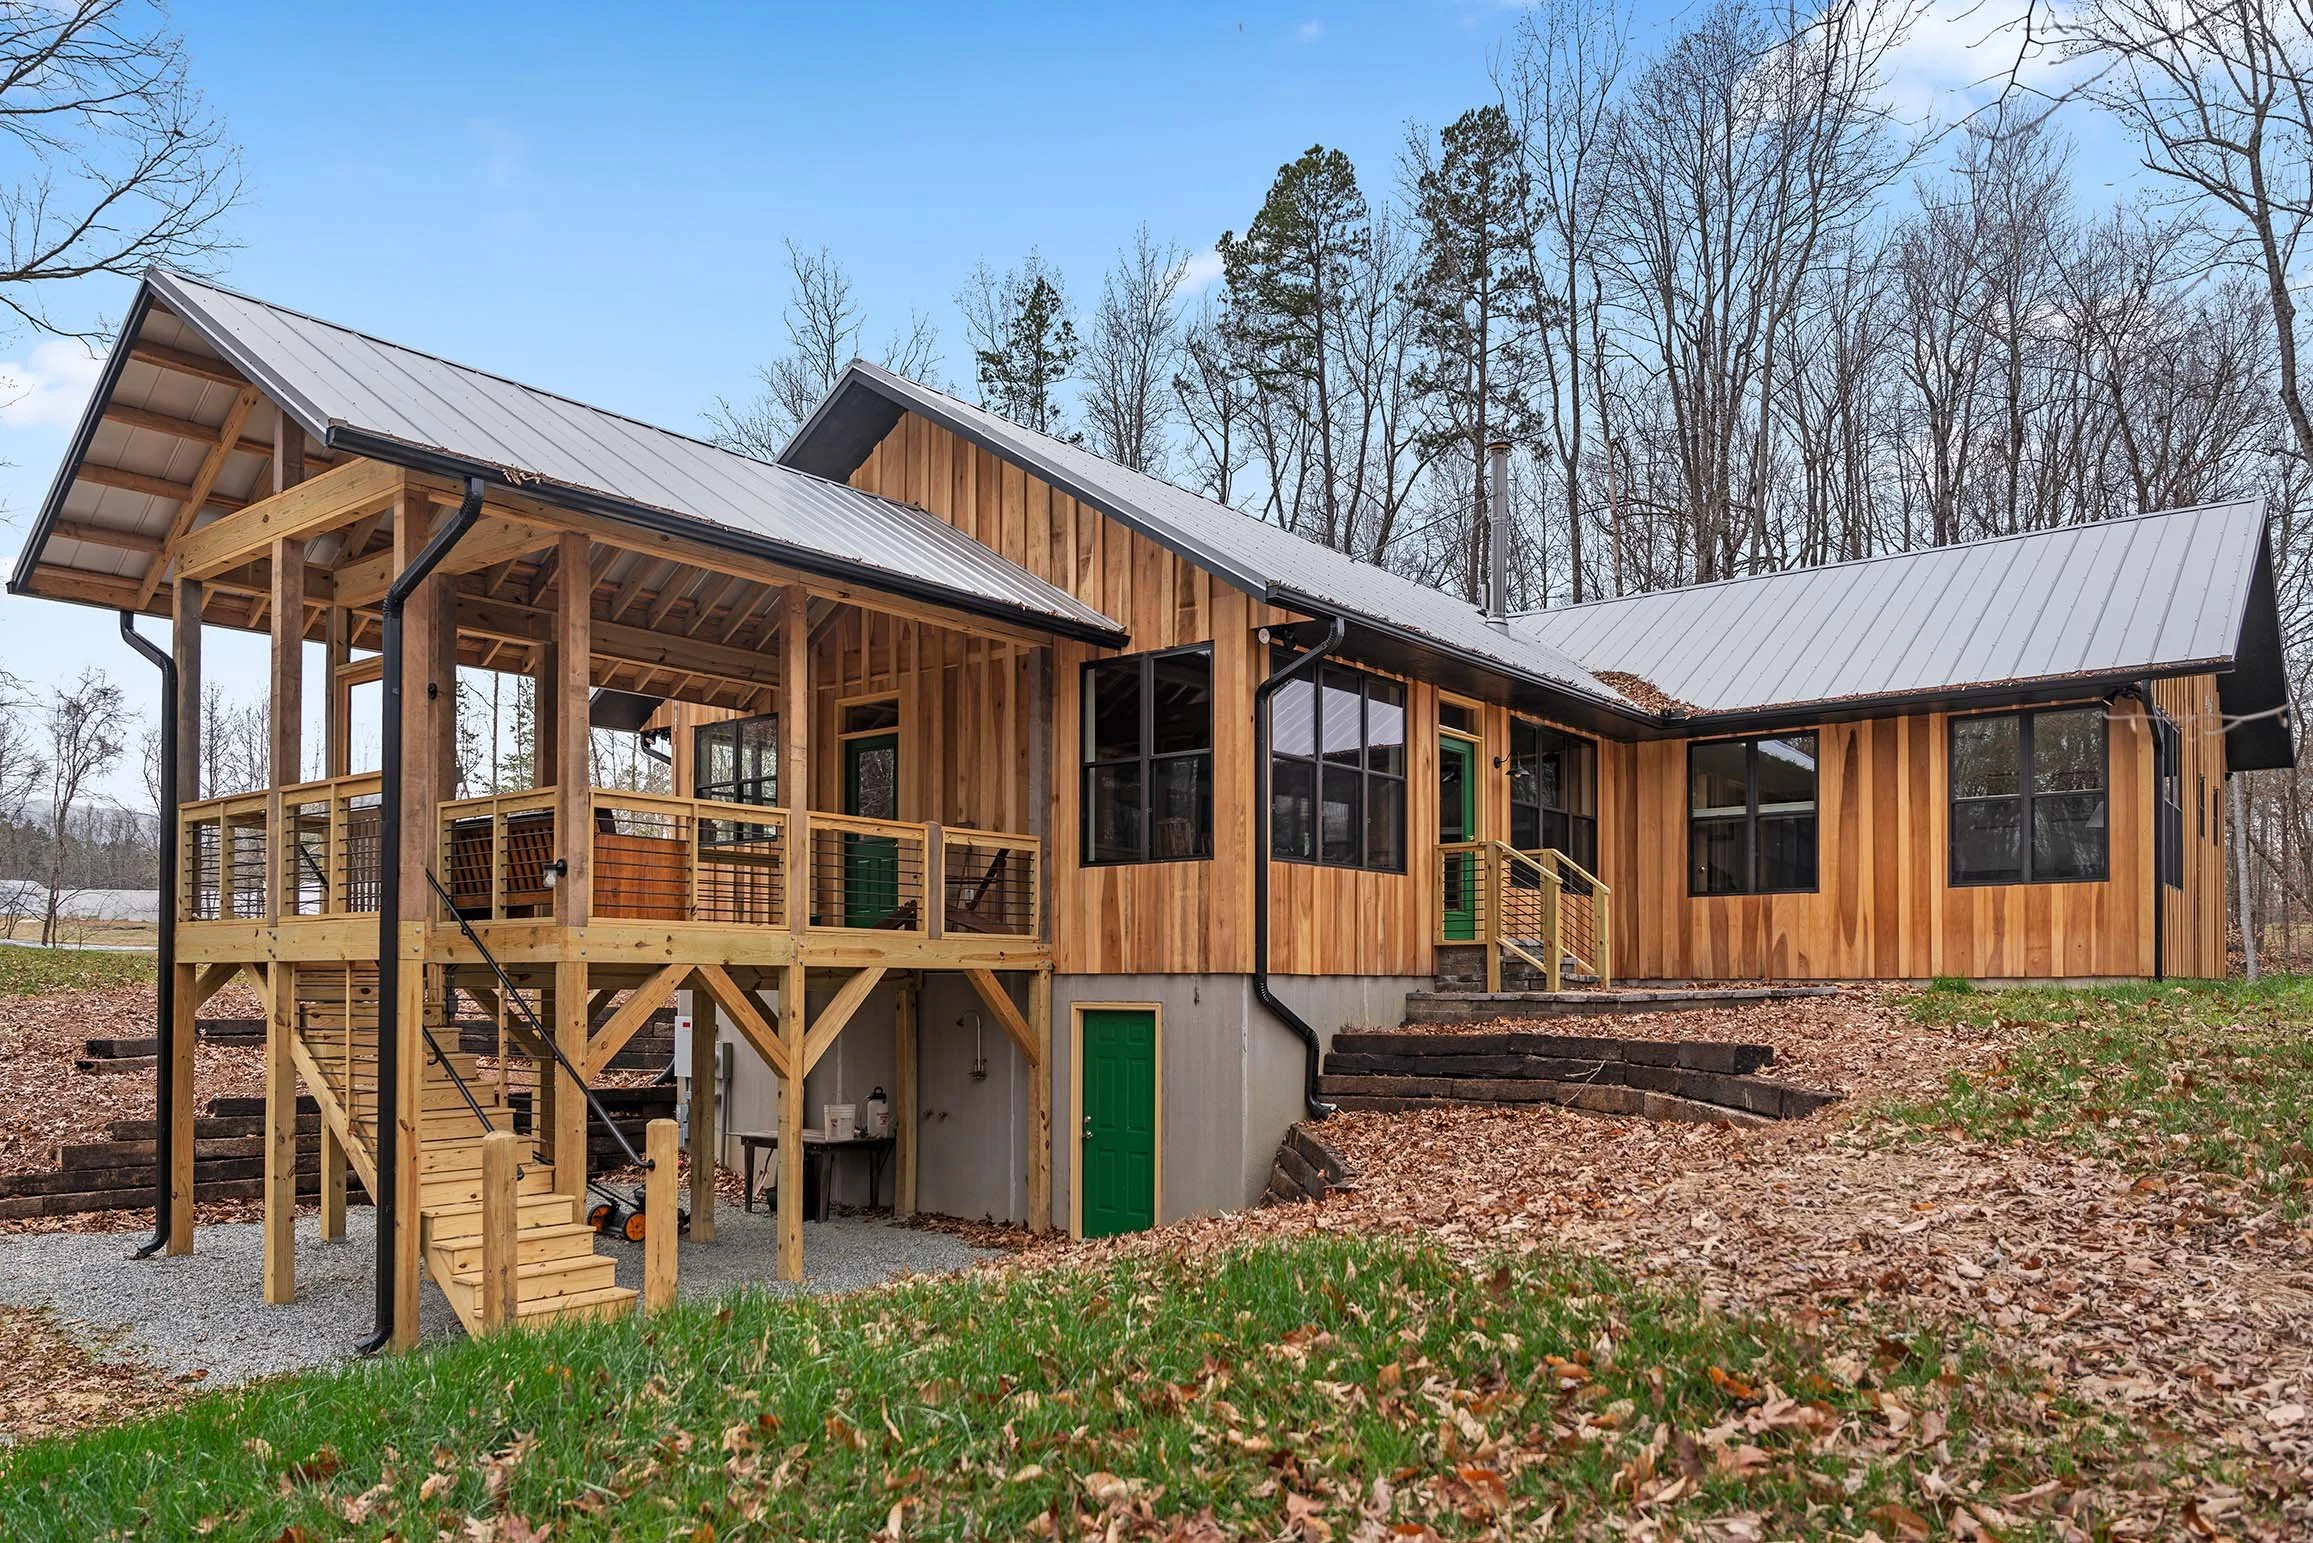
Gabled roofs, welcoming porches, practical layouts and board-and-batten or lap siding. Relaxed and welcoming.

Ranch
A long, low profile, single-story layout and a low-pitched roof. Casual and practical.

Tudor Revival
Steep gables, prominent chimneys, masonry and decorative half-timbering. Historic and character-rich.
Modern Home Styles
Clean lines, considered materials and designs shaped around light and space.
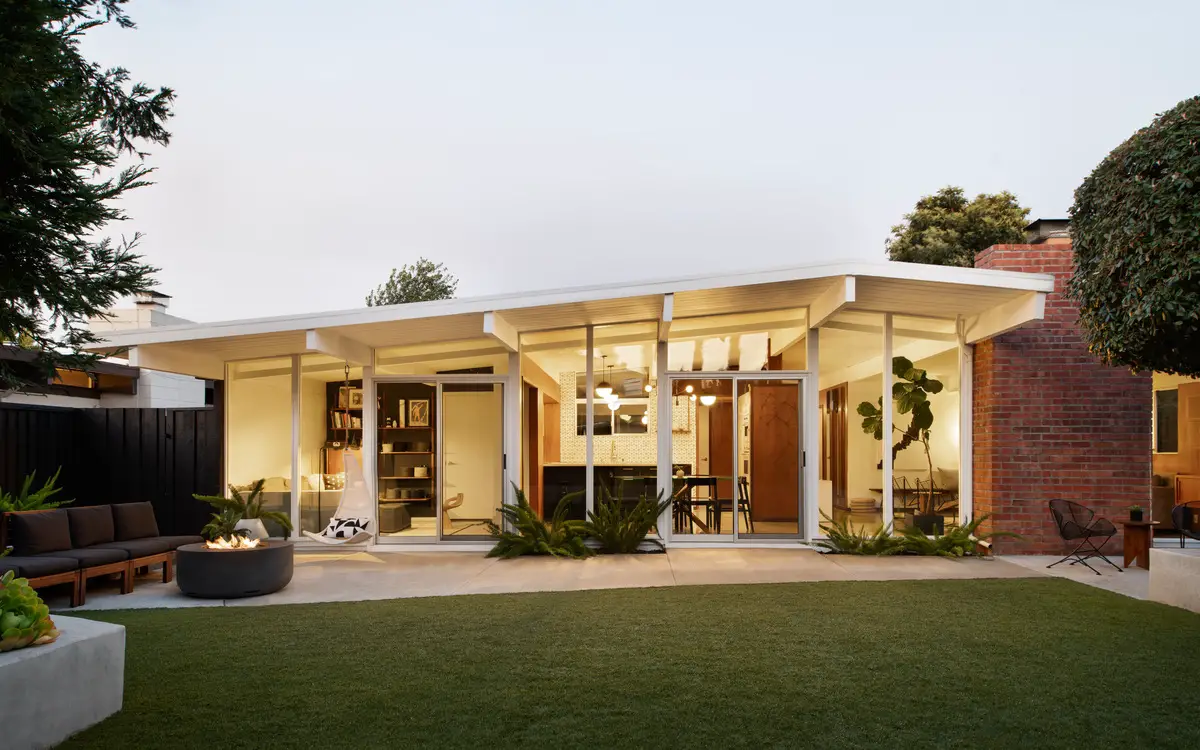
Mid-Century Modern
Horizontal lines, large windows, open interiors and a connection to the outdoors. Functional and nature-focused.
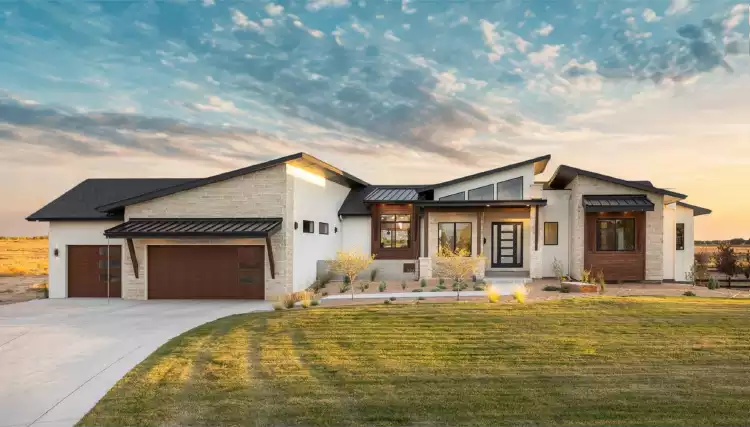
Contemporary
Current design trends, bold shapes, mixed materials and expansive glazing. Flexible and design-forward.

Minimalist
Simple geometric forms, uncluttered spaces and a restrained material palette. Clean and calm.

Industrial
Exposed steel, concrete, metal accents and utilitarian finishes. Raw and urban-inspired.

Scandinavian
Light-filled rooms, natural wood, simple forms and a focus on functionality. Bright and warm.
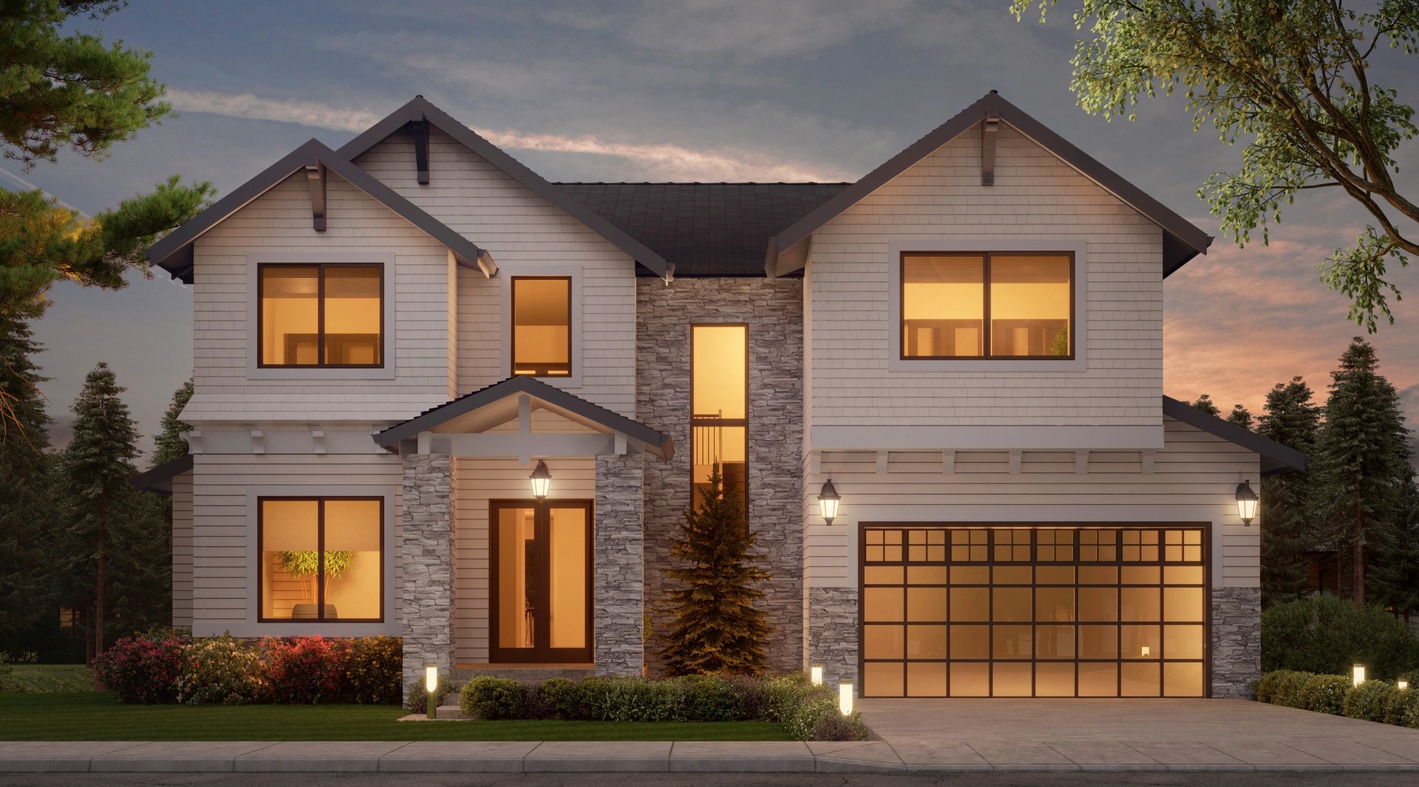
Transitional
Traditional rooflines and proportions paired with contemporary finishes and simpler details. A balanced blend of classic and modern.
These categories can overlap. A farmhouse can have a traditional exterior with a modern interior, while a transitional home might combine familiar rooflines with large windows and understated finishes.
It's also useful to understand the difference between modern and contemporary architecture. Modern architecture is associated with a particular design movement, while contemporary architecture reflects current design ideas and can draw from several influences.
Can You Combine Traditional and Modern Architecture?
Absolutely. Many homeowners prefer elements of both, and a custom home gives you the opportunity to bring those preferences together.
You might love the welcoming appearance of a traditional farmhouse but want an open kitchen and living area. Perhaps you prefer a classic exterior with simpler interior finishes, or you like modern architecture but want to incorporate natural wood, warm textures and a more traditional roofline.
The key is to create a consistent design rather than selecting features individually without considering how they work together.
Here are a few ways to combine the two approaches:
Start with a clear architectural direction. Choose the overall style of the exterior, then introduce contrasting elements in a deliberate way.
Use a consistent material palette. Brick, stone, timber, metal and siding can work together when their colors and textures complement one another.
Balance open and private spaces. An open kitchen and living area can sit alongside a separate study, formal dining room or quiet retreat.
Repeat design details. Consistent window styles, hardware finishes and trim details help connect different parts of the home.
Consider the property itself. The lot, surrounding homes, views and natural features can help guide the proportions, orientation and exterior materials.
For homeowners building in Hillsborough, Chapel Hill, Burlington, Graham or the surrounding communities, the property's setting is an important part of this decision. A design that responds to the lot and its surroundings can feel more cohesive than one chosen solely from an inspiration photo.
WATCH NOW: North Carolina Housing Market 2026: What You Need to Know Before Building
In this video, the Roll Construction team breaks down exactly what is happening in our local housing market and why the "growth pains" are leading more people to consider building new.
How to Choose the Right Architectural Style for Your Custom Home
There is no single style that works for every homeowner. The best starting point is to think about your lifestyle, your priorities and the practical requirements of your building project.
Before settling on a direction, consider these six questions.
1. How Do You Use Your Home Every Day?
Think about how you spend your time at home. Do you enjoy entertaining and gathering in one central space, or would you prefer separate rooms for cooking, relaxing, working and hosting guests?
A family that spends most evenings together might benefit from an open kitchen and living area. Someone who works from home or regularly hosts overnight guests may value additional separation and privacy.
2. What Atmosphere Do You Want to Create?
Architectural style influences the overall feeling of a home. Traditional details can create a sense of familiarity and character, while modern design often feels streamlined and light-filled.
Collect photos of homes, rooms and exterior details you like. Look for common features across those images. You may discover that you consistently prefer natural materials, large windows, symmetrical exteriors or simpler finishes.
3. How Important Is Natural Light?
Consider which rooms receive morning or afternoon sunlight, where you want windows and how your outdoor spaces connect to the interior.
Window placement should be considered alongside the home's orientation, privacy requirements, energy performance and views. Your builder and design team can help you evaluate these factors before the plans are finalised.
4. What Does Your Property Allow?
The site can influence the home's layout and architectural possibilities. Lot dimensions, slope, access, drainage, utilities, setbacks and local zoning requirements can all affect what can be built.
These details are particularly important when building on land outside established neighbourhoods in Alamance, Orange or Chatham County. A site evaluation can help identify opportunities and constraints before you commit to a design.
5. What Is Your Budget?
Your budget should account for more than the home's appearance. Construction costs can be affected by square footage, structural complexity, materials, windows, finishes, site preparation and the requirements of the property.
Discuss your priorities early. You may decide that a particular exterior material or a well-designed kitchen is worth investing in, while other finishes can be kept simpler. A clear budget helps guide those decisions and keeps the design aligned with the project.
6. How Might Your Needs Change?
Think about how you expect to use the home in the coming years. You might need additional storage, a flexible office, a guest bedroom, fewer stairs or a layout that can accommodate a growing household.
Planning for these possibilities early can help you create a home that continues to work for you without requiring major changes later.
Building a Custom Home in Central North Carolina
Choosing an architectural style is one part of the custom home-building process. The next step is translating your ideas into a design that works for your property, budget and everyday life.
At Roll Construction, we work with homeowners throughout Alamance, Orange, Durham, Chatham and Caswell Counties to bring their home-building plans to life. From the initial conversation through design coordination and construction, our process is built around understanding each client's priorities and maintaining clear communication along the way.
You don't need to have every detail figured out before getting started. A collection of inspiration photos, a list of priorities and an idea of how you want your home to function can provide a useful starting point.
Ready to explore your options? Learn more about our custom home-building services or take a look at our project roadmap to see how we guide homeowners through the building process.
The right architectural style is one that suits the way you want to live, works with the property and gives you a home you can feel good about for years to come.
